
BEDS4
BATHS2 full 1 partial
SQUARE FEET2,009
MLS#2797009
STATUSActive
PROPERTY TYPERental - Single Family
SUBDIVISIONWalnut Glen
Property Description
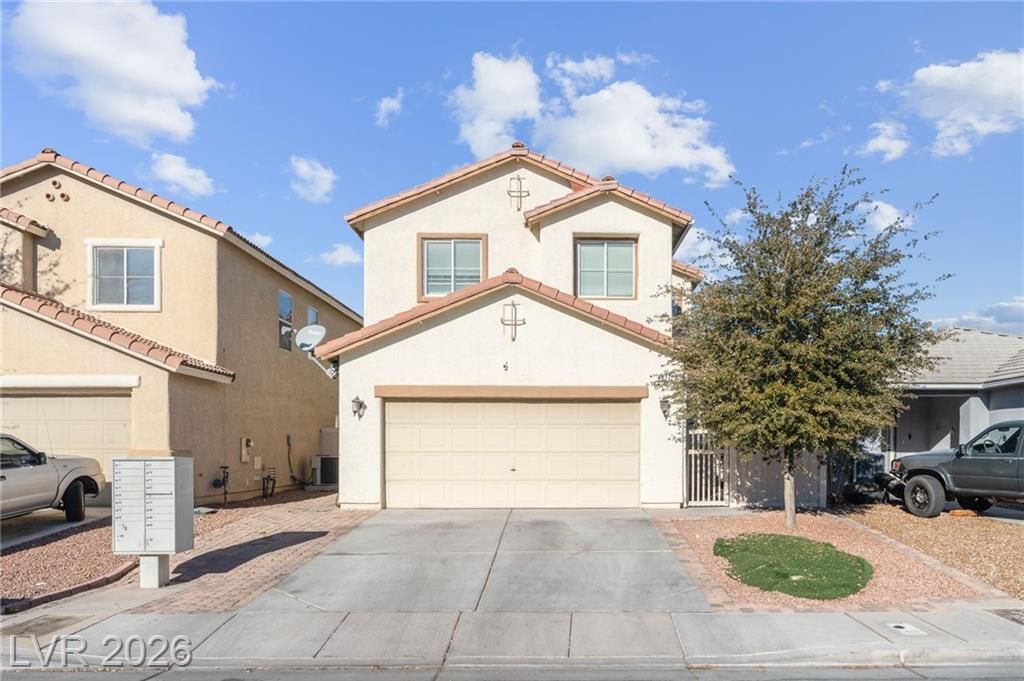
Discov?r an ?xc???t???n?l ?pportunity in this ??nvit??ng two-story residence, perfectly situated for convenient living. This property offers a generous living area of 2009 square feet, providing ample space for comfort and daily activities. The home features four well-appointed bedrooms and two and a half bathrooms, ensuring functionality for any household. Exterior highlights include a charming porch, offering a delightful spot for relaxation and enjoying the surroundings. The interior is thoughtfully designed with blinds throughout, providing both privacy and light control. Nestled in a vibrant neighborhood, this address combines residential tranquility with easy access to local amenities. The community provides a welcoming atmosphere, ideal for those seeking a balanced lifestyle in Las Vegas. This home represents a remarkable chance to embrace comfortable living in a desirable location.
Property Features
Property Type: Rental - Single Family
Cooling: Central Air, Electric
Fireplaces: 1
Garage: 2
Heating: Central, Gas
Home Style: Two Story
Lot Size: 0.08 Acres
Roof Type: Tile
Stories: 2.0
Year Built: 2003
Amenities
BathroomonMainLevel
Bedroom on Main Level
HalfBathonMainLevel
Window Treatments
Porch
Feature Descriptions
Appliances: Built-In Gas Oven, Dryer, Dishwasher, Disposal, Refrigerator, Washer/Dryer, Washer/DryerAllInOne, Washer
Days on Site: 56
Exterior: Frame, Stucco
Fencimg: Back Yard
Fireplace: Family Room, Gas
Flooring: Tile
Laundry: Gas Dryer Hookup, Laundry Room, Upper Level
Lot: Desert Landscaping, Landscaped
Parcel#: 140-06-717-073
Parking: Open
Parking Notes: Open
Patio/Porch: Porch
Pets Allowed: Yes, Negotiable
Sewer: Public Sewer
Utilities: Cable Available
Window: Blinds
Room Sizes
Bedroom 4: 12 X 13
Bedroom 3: 11 X 12
Bedroom 2: 11 X 11
Kitchen: 12 X 12
Primary Bedroom: 13 X 15
Local Schools
High School: Mojave
Middle School: Sedway Marvin M
Elementary School: Cox, Clyde C.,Cox, Clyde C.
Listed By / Shown By
Listed By
Agency Name: Galindo Group Real Estate
Agency Contact: (702) 767-1580
Agent Name: Genesis Dueno

Shown By
Agent Name: The Olguin Group Real Estate
Agent Phone:
Agency Title: Wardley Real Estate

4217 Walnut Glen Drive | MLS# 2797009
This property located at 4217 Walnut Glen Drive, Las Vegas, NV 89115 is currently listed for rent with an asking price of $2,400 / Monthly. Search Las Vegas real estate on olguin-group-real-estate.wardleyre.com today.