
BEDS3
BATHS2 full
SQUARE FEET1,253
MLS#2809089
STATUSActive
PROPERTY TYPEResidential - Single Family
SUBDIVISIONCheyenne Valley-Amd
Property Description
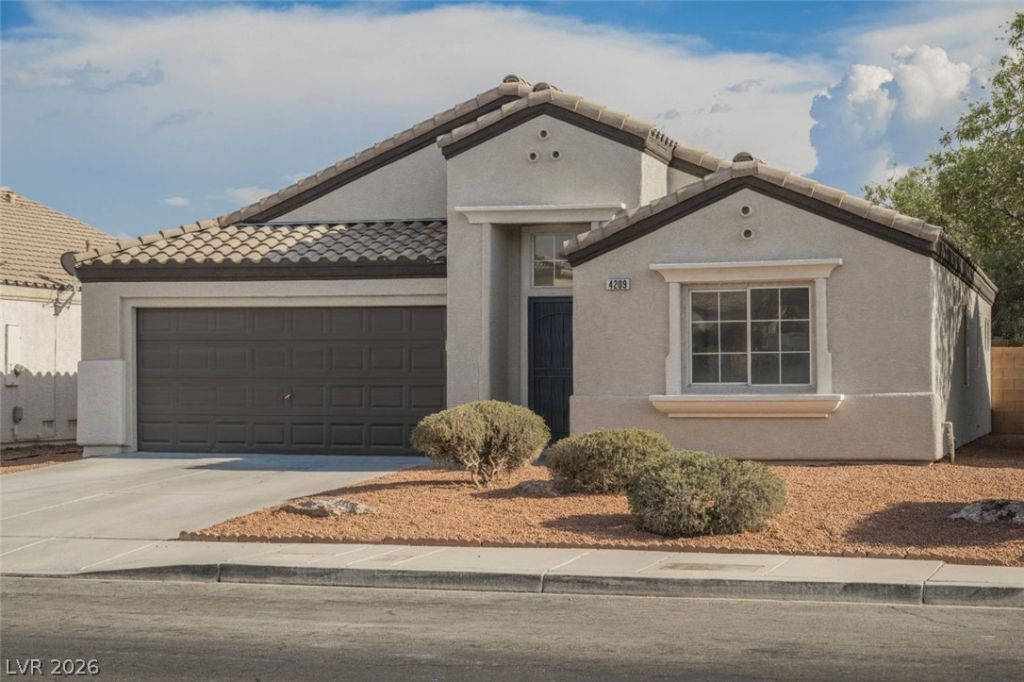
Welcome h?me t? this b??ut??full?? r?n?vated single-stor?? gem, ?ffering the perfect blend of comfort and modern style. This 3-bedroom, 2-bathroom home has been freshly updated from top to bottom, featuring brand-new paint throughout and durable, stylish LVP flooring that flows seamlessly from room to room. The heart of the home is the stunning new kitchen, boasting sleek quartz countertops that combine elegance with everyday functionality?perfect for entertaining or family meals. Enjoy the convenience of a spacious 2-car garage, and step outside to discover an expansive backyard, ideal for gatherings, gardening, or simply relaxing in your own private outdoor retreat. Move-in ready and thoughtfully updated, this home is a must-see!
Property Features
Property Type: Residential - Single Family
Cooling: Central Air, Electric
Garage: 2 car attached
Heating: Central, Gas
Home Style: One Story
Lot Size: 0.14 Acres
Roof Type: Tile
Stories: 1.0
Taxes: $1,258
Year Built: 2003
Amenities
Primary Downstairs
None
Private Yard
Feature Descriptions
Appliances: Dryer, Dishwasher, Disposal, Gas Range, Microwave, Refrigerator, Washer
Days on Site: 13
Fencimg: Block, Back Yard
Flooring: Luxury Vinyl Plank
HOA Fee: 65/ Monthly
Laundry: Gas Dryer Hookup, Laundry Room
Lot: Back Yard, Desert Landscaping, Landscaped, Synthetic Grass, < 1/4 Acre
Parcel#: 139-07-718-005
Parking: Attached, Garage, Inside Entrance, Private
Parking Notes: Attached, Garage, Inside Entrance, Private
Sewer: Public Sewer
Utilities: Underground Utilities
Water: Public
Room Sizes
Living Room: 15 X 15
Dining Room: 8 X 8
Bedroom 3: 10 X 10
Bedroom 2: 10 X 10
Primary Bedroom: 12 X 14
Local Schools
High School: Cheyenne
Middle School: Swainston Theron
Elementary School: Bruner, Lucille S.,Bruner, Lucille S.
Listed By / Shown By
Listed By
Agency Name: Wedgewood Homes Realty, LLC
Agency Contact: 702-803-3435
Agent Name: Brianna Haworth

Shown By
Agent Name: The Olguin Group Real Estate
Agent Phone:
Agency Title: Wardley Real Estate

Estimate Your Payment
Estimated Payment
$ 1,748.82 per month $1,527.35 Principal & Interest $104.83 Property Tax $116.64 Homeowner's Insurance
4209 W Delhi Avenue | MLS# 2809089
This single family home located at 4209 W Delhi Avenue, North Las Vegas, NV 89032 is currently listed for sale with an asking price of $399,900. This property was built in 2003 and has 3 bedrooms and 2 full baths with 1253 sq. ft. W Delhi Avenue is located in the Cheyenne Valley-Amd subdivision. Search Cheyenne Valley-Amd real estate on olguin-group-real-estate.wardleyre.com today.