
BEDS4
BATHS2 full 1 partial
SQUARE FEET2,917
MLS#2807406
STATUSActive
PROPERTY TYPERental - Single Family
SUBDIVISIONSilverado Ranch Arville Single Family
Property Description
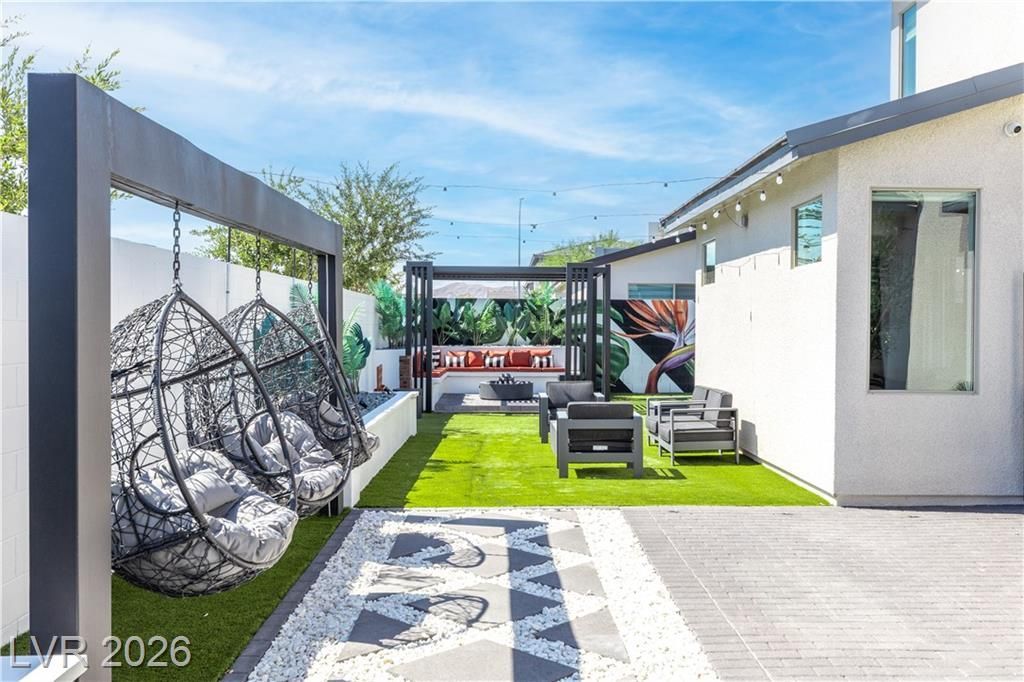
Welcome t? the b?st-k???t ?????r?t in Southern Highlands ? ?n e??quisite, high-end luxury home withbreathtaking decor. Meticulously designed with custom finishes and top-of-the-line features, this home is truly one of a kind. The chef's kitchen stuns with premium appliances and handcrafted quartz countertops. Enjoy an indoor-outdoor lifestyle with a gorgeous yard and two fire pits, perfect for elegant entertaining. Natural light floods every room, creating an atmosphere that's both serene and sophisticated. Upstairs features three spacious bedrooms, while a Murphy door reveals a hidden, private en suite guest bedroom downstairs. The primary suite offers a spa-level bathroom and unmatched comfort. Fully furnished with designer furniture, this home is ideal for those who value exclusivity, privacy, and the feeling of being nestled in luxury. Home is fully powered by owner-paid solar!
Property Features
Property Type: Rental - Single Family
Cooling: Central Air, Electric
Fireplaces: 3
Garage: 2 car attached
Heating: Central, Gas
Home Style: Two Story
Lot Size: 0.13 Acres
Roof Type: Tile
Stories: 2.0
Year Built: 2022
Amenities
BathroomonMainLevel
Bedroom on Main Level
Ceiling Fan(s)
Window Treatments
Feature Descriptions
Appliances: Dryer, Dishwasher, Disposal, Gas Range, Microwave, Refrigerator, Water Softener Owned, Washer/Dryer, Washer/DryerAllInOne, Washer
Days on Site: 20
Exterior: Block, Stucco
Fencimg: Block, Back Yard
Fireplace: Electric, Gas, Great Room, Outside
Flooring: Hardwood
Laundry: Gas Dryer Hookup, Upper Level
Parcel#: 177-30-512-076
Parking: Attached, Garage, Private
Parking Notes: Attached, Garage, Private
Pets Allowed: No
Security: Prewired
Utilities: Cable Available
Window: Blinds, Drapes
Room Sizes
Bedroom 4: 13 X 12
Bedroom 3: 14 X 12
Bedroom 2: 14 X 12
Primary Bedroom: 17 X 15
Local Schools
High School: Desert Oasis
Middle School: Tarkanian
Elementary School: Ortwein, Dennis,Ortwein, Dennis
Listed By / Shown By
Listed By
Agency Name: LIFE Realty District
Agency Contact: (702) 661-5782
Agent Name: Kate Cress

Shown By
Agent Name: The Olguin Group Real Estate
Agent Phone:
Agency Title: Wardley Real Estate

4207 Orchard Run Avenue | MLS# 2807406
This property located at 4207 Orchard Run Avenue, Las Vegas, NV 89141 is currently listed for rent with an asking price of $5,400 / Monthly. Search Las Vegas real estate on olguin-group-real-estate.wardleyre.com today.