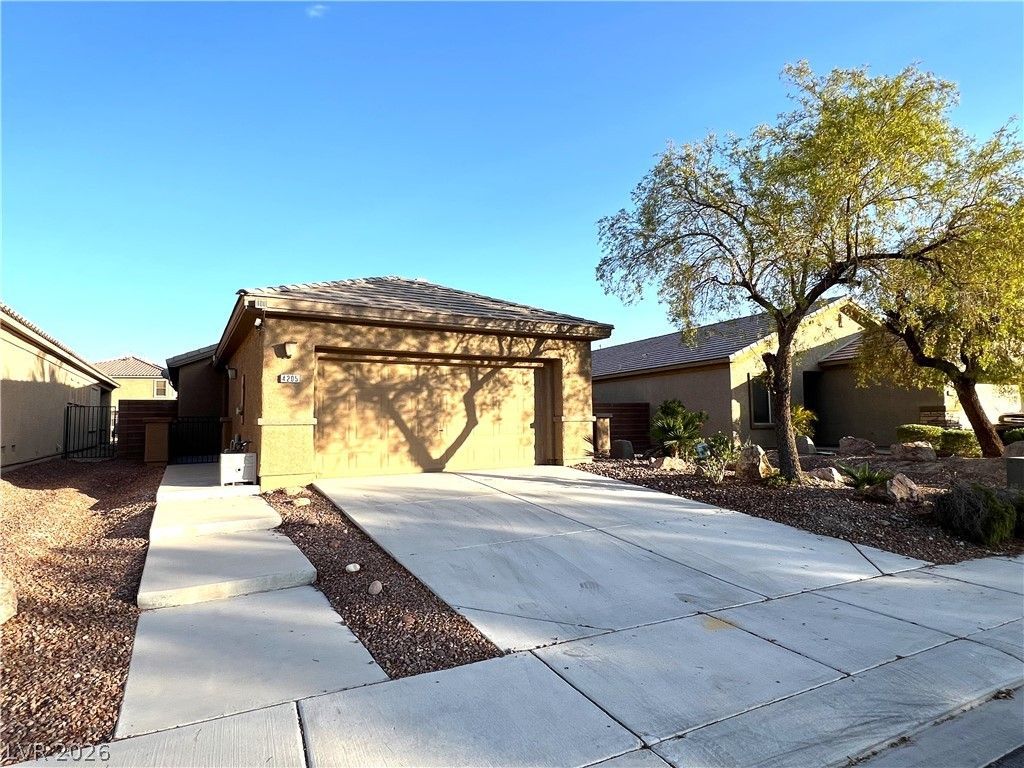

BEDS3
BATHS2 full
SQUARE FEET1,685
MLS#2812895
STATUSActive
PROPERTY TYPERental - Single Family
SUBDIVISIONAliante Parcel 15
Property Description
Immaculatе 3 BRÑ? & 2 BathÑ? Ñ?Ñ?nglе Ñ?tοry home in desirablе AlÑ?ante master association in North Las Vegas, easy access to 215 freeway. Open floor plan, with spacious living room. Modern kitchen features granite counter tops, breakfast bar & recessed lighting. Master bedroom has bay windows & is separate from the 2 other bedrooms. Ceiling fans in all bedrooms. Master bathroom has double sinks, separate tub & shower, and a huge walk in closet. Tile flooring in all living areas, and laminate flooring in all bedrooms. Little court yard off the dining area, and covered patio in the backyard. Hurry up before it's gone!!
Property Features
Property Type: Rental - Single Family
Cooling: Central Air, Electric
Garage: 2 car attached
Heating: Central, Gas
Home Style: One Story
Lot Size: 0.13 Acres
Roof Type: Tile
Stories: 1.0
Year Built: 2005
Amenities
BathroomonMainLevel
Bedroom on Main Level
Ceiling Fan(s)
Full Bath on Main Level
Primary Downstairs
Window Treatments
Patio
Sprinkler/Irrigation
Feature Descriptions
Appliances: Dryer, Dishwasher, Disposal, Gas Range, Microwave, Refrigerator, Washer/Dryer, Washer/DryerAllInOne, Washer
Association Amenities: Playground
Exterior: Frame, Stucco
Fencimg: Block, Back Yard, Wrought Iron
Flooring: Ceramic Tile, Laminate
Laundry: Gas Dryer Hookup, Main Level, Laundry Room
Lot: Drip Irrigation/Bubblers, Desert Landscaping, Landscaped, < 1/4 Acre
Parcel#: 124-19-713-038
Parking: Attached, Garage, Garage Door Opener, Inside Entrance, Private
Parking Notes: Attached, Garage, Garage Door Opener, Inside Entrance
Patio/Porch: Covered, Patio
Pets Allowed: Yes, Negotiable
Sewer: Public Sewer
Utilities: Cable Available, Underground Utilities
Window: Blinds
Room Sizes
Living Room: 19 X 19
Dining Room: 11 X 10
Bedroom 3: 13 X 11
Bedroom 2: 13 X 11
Primary Bedroom: 18 X 13
Local Schools
High School: Shadow Ridge
Middle School: Saville Anthony
Elementary School: Triggs, Vincent,Triggs, Vincent
Listed By / Shown By
Listed By
Agency Name: BHHS Nevada Properties
Agency Contact: zorrosha@gmail.com
Agent Name: Ningjie Zhang

Shown By
Agent Name: The Olguin Group Real Estate
Agent Phone:
Agency Title: Wardley Real Estate

4205 Gliding Gulls Avenue | MLS# 2812895
This property located at 4205 Gliding Gulls Avenue , North Las Vegas, NV 89084 is currently listed for rent with an asking price of $1,900 / Monthly. Search North Las Vegas real estate on olguin-group-real-estate.wardleyre.com today.