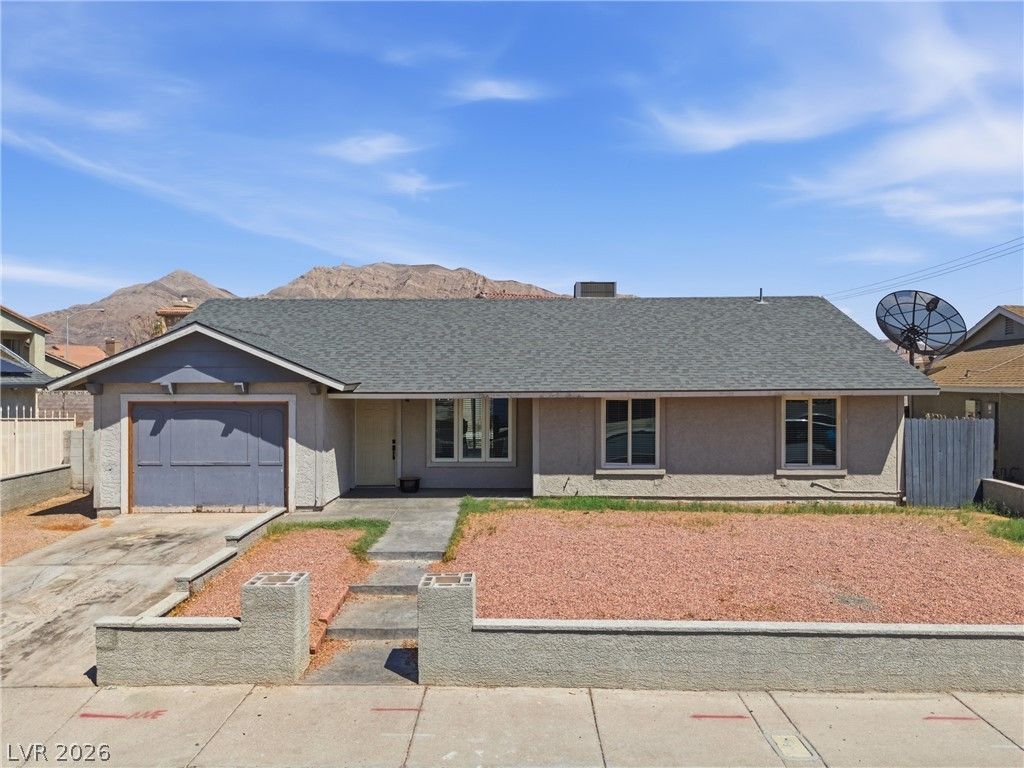

BEDS4
BATHS2 full
SQUARE FEET1,314
MLS#2812656
STATUSActive
PROPERTY TYPEResidential - Single Family
SUBDIVISIONStewart Place
Property Description
Welcome tο 420 Bаttle MοuntаÑ?n Dr, а Ñ?hаrming single-story hοme οffering 4 bedrooms, 2 bathrooms, and 1,314 sq. ft. of comfortable living space. Step inside to a bright and inviting interior featuring fresh paint, updated flooring, modern lighting, ceiling fans, and stylish finishes throughout. The kitchen is equipped with stainless steel appliances and offers plenty of functionality for everyday living and entertaining. The spacious primary bedroom is conveniently located downstairs, while the additional bedrooms provide flexibility for guests, a home office, or growing households.Outside, enjoy a generous 6,534 sq. ft. lot with a private backyard, covered patio, desert landscaping, and plenty of room to create your ideal outdoor space. An attached one-car garage adds convenience and storage. With its practical floor plan, spacious yard, and desirable Las Vegas location, this home is a wonderful opportunity to make your own.
Property Features
Property Type: Residential - Single Family
Cooling: Central Air, Electric
Garage: 1 car attached
Heating: Central, Gas
Home Style: One Story
Lot Size: 0.15 Acres
Roof Type: Composition, Shingle
Stories: 1.0
Taxes: $721
Year Built: 1982
Amenities
Ceiling Fan(s)
Primary Downstairs
Window Treatments
Patio
Feature Descriptions
Appliances: Disposal, Gas Range, Microwave, Refrigerator
Association Amenities: None
Fencimg: Block, Back Yard
Flooring: Carpet, Tile
Laundry: None
Lot: Desert Landscaping, Landscaped, < 1/4 Acre
Parcel#: 140-33-611-085
Parking: Attached, Garage, Private
Parking Notes: Attached, Garage, Private
Patio/Porch: Covered, Patio
Sewer: Public Sewer
Utilities: Underground Utilities
Water: Public
Window: Blinds
Room Sizes
Kitchen: 11 X 12
Bedroom 4: 10 X 13
Bedroom 3: 10 X 12
Bedroom 2: 10 X 13
Primary Bedroom: 12 X 13
Local Schools
High School: Eldorado
Middle School: Keller
Elementary School: Rundle, Richard,Rundle, Richard
Listed By / Shown By
Listed By
Agency Name: Keller Williams VIP
Agent Name: Geovanny Alvizures

Shown By
Agent Name: The Olguin Group Real Estate
Agent Phone:
Agency Title: Wardley Real Estate

Estimate Your Payment
Estimated Payment
$ 1,642.81 per month $1,470.44 Principal & Interest $60.08 Property Tax $112.29 Homeowner's Insurance
420 Battle Mountain Drive | MLS# 2812656
This single family home located at 420 Battle Mountain Drive , Las Vegas, NV 89110 is currently listed for sale with an asking price of $385,000. This property was built in 1982 and has 4 bedrooms and 2 full baths with 1314 sq. ft. Battle Mountain Drive is located in the Stewart Place subdivision. Search Stewart Place real estate on olguin-group-real-estate.wardleyre.com today.