
BEDS3
BATHS2 full
SQUARE FEET1,300
MLS#2802937
STATUSActive
PROPERTY TYPEResidential - Single Family
SUBDIVISIONHazelcrest 2
Property Description
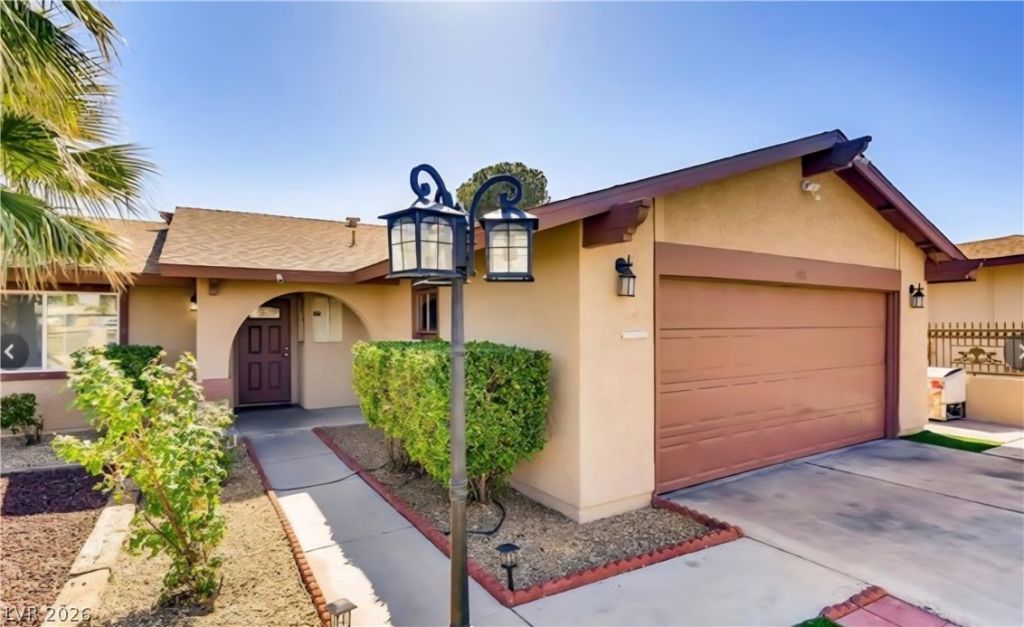
Oversiz?d L?t With M?unt???n ??nd C??t?? Views. Three Bedr?om?? and Two Full Bathrooms. Bathrooms Features Custom Slate Tile. Low Maintenance Tiled flooring Throughout. The Large Backyard Features Cool Decking and Decorative Rock With Mountain and City Views. High Efficient Dual Pane Windows. The Living Room Has A Rare Wood Burning Fire Place.
Property Features
Property Type: Residential - Single Family
Cooling: Central Air, Electric
Fireplaces: 1
Garage: 2 car attached
Heating: Central, Gas
Home Style: One Story
Lot Size: 0.25 Acres
Roof Type: Composition, Shingle
Stories: 1.0
Taxes: $1,333
Year Built: 1973
Amenities
BathroomonMainLevel
Bedroom on Main Level
Ceiling Fan(s)
Full Bath on Main Level
Primary Downstairs
Porch
Private Yard
Feature Descriptions
Appliances: Dishwasher, Electric Range, Disposal
Association Amenities: None
Days on Site: 31
Exterior: Drywall
Fencimg: Block, Partial
Fireplace: Living Room, Wood Burning
Flooring: Ceramic Tile
Laundry: Electric Dryer Hookup, In Garage
Lot: Landscaped, < 1/4 Acre
Parcel#: 161-19-617-045
Parking: Attached, Garage, Private
Parking Notes: Attached, Garage, Private
Patio/Porch: Porch
Sewer: Public Sewer
Utilities: Electricity Available
Water: Public
Window: Double Pane Windows
Room Sizes
Living Room: 13 X 14
Dining Room: 8 X 9
Bedroom 3: 10 X 12
Bedroom 2: 10 X 12
Primary Bedroom: 12 X 15
Local Schools
High School: Chaparral
Middle School: Woodbury C. W.
Elementary School: Ferron, William,Ferron, William
Listed By / Shown By
Listed By
Agency Name: Platinum Real Estate Prof
Agency Contact: (702) 715-6608
Agent Name: Yvette J. Hansen

Shown By
Agent Name: The Olguin Group Real Estate
Agent Phone:
Agency Title: Wardley Real Estate

Estimate Your Payment
Estimated Payment
$ 1,665.04 per month $1,443.70 Principal & Interest $111.08 Property Tax $110.25 Homeowner's Insurance
4181 Royalhill Avenue | MLS# 2802937
This single family home located at 4181 Royalhill Avenue, Las Vegas, NV 89121 is currently listed for sale with an asking price of $378,000. This property was built in 1973 and has 3 bedrooms and 2 full baths with 1300 sq. ft. Royalhill Avenue is located in the Hazelcrest 2 subdivision. Search Hazelcrest 2 real estate on olguin-group-real-estate.wardleyre.com today.