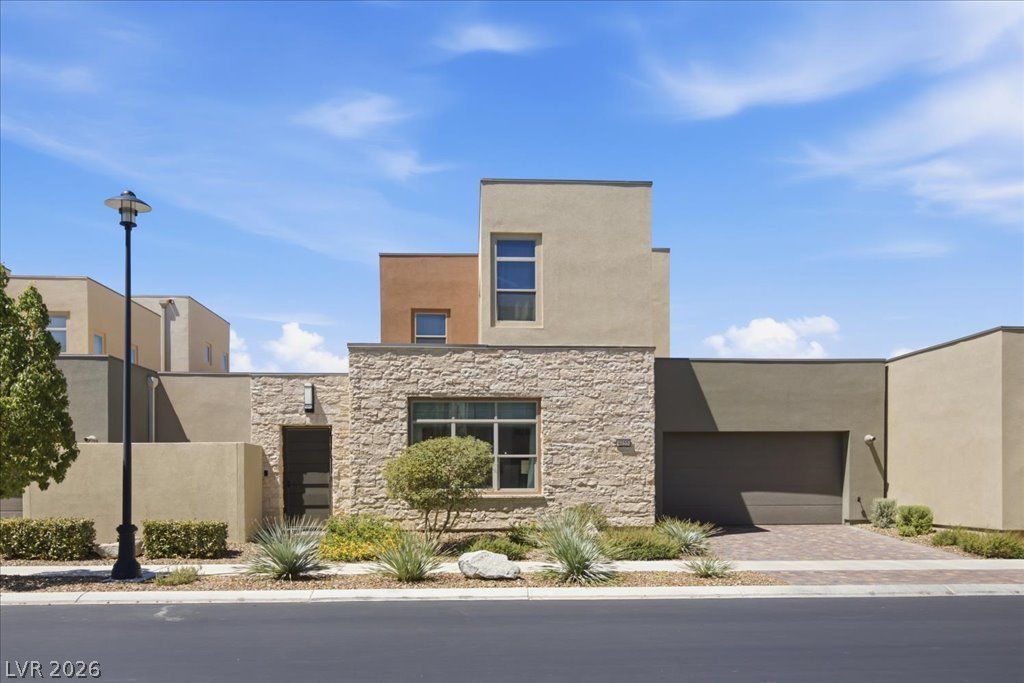

BEDS2
BATHS2 full 1 partial
SQUARE FEET2,344
MLS#2810171
STATUSActive
PROPERTY TYPEResidential - Townhouse
SUBDIVISIONSummerlin Village 15A Parcel 1 - Latitude Phase 2
Property Description
Trilogy, ? pr?stig???u?? 55+ ???mmun??ty in Summerlin, serve?? a?? the setting for this refined townhouse with modern design concepts. The residence features custom stone flooring throughout, which complements the highly upgraded interior.At the heart of the home, a chef's kitchen is equipped with state-of-the-art, energy star appliances with a large marble island at the center. Roman Shade window coverings throughout conveys elegance across the serene living spaces. The property includes two bedrooms, two full bathrooms, and one half bathroom.A bi-fold patio door seamlessly blends the indoor spaces with the spacious patio, which features a sparkling hot tub and a large BBQ island. The 2 car garage features epoxy covered flooring. Unfinished loft on the second floor adds additional 560 sq ft of living space, an open canvas to create the perfect personalized space. The community offers numerous amenities, including a clubhouse, culinary studio, unleashed dog park, Zen garden, fitness and movement studios, three pickleball courts, two bocce ball courts, an events and meeting space, and an outdoor lawn event area.
Property Features
Property Type: Residential - Townhouse
Cooling: Central Air, Electric
Garage: 2 car attached
Heating: Central, Gas
Home Style: Two Story
Lot Size: 0.19 Acres
Roof Type: Tile
Stories: 2.0
Taxes: $5,706
Year Built: 2022
Amenities
Bedroom on Main Level
Ceiling Fan(s)
Handicap Access
Primary Downstairs
Pot Rack
Window Treatments
Courtyard
Handicap Accessible
Patio
Private Yard
Feature Descriptions
Appliances: Built-In Gas Oven, Dryer, Dishwasher, Gas Cooktop, Disposal, Microwave, Refrigerator, Water Softener Owned, Washer
Association Amenities: Gated, Pool, Guard, Security
Community Features: Pool
Days on Site: 7
Fencimg: Block, Front Yard
Flooring: Marble
HOA Fee: 76/ Monthly
Laundry: Cabinets, Gas Dryer Hookup, Main Level, Laundry Room, Sink
Lot: Desert Landscaping, Landscaped, < 1/4 Acre
Parcel#: 164-13-414-056
Parking: Attached, Garage, Private
Parking Notes: Attached, Garage, Private
Patio/Porch: Patio
Pool: Community
Sewer: Public Sewer
Spa: Yes
Swimming Pool: Yes
Utilities: Cable Available, Underground Utilities
Water: Public
Window: Blinds, Double Pane Windows, Drapes, Insulated Windows, Window Treatments
Room Sizes
Dining Room: 17 X 12
Living Room: 18 X 17
Primary Bathroom: 17 X 12
Bedroom 2: 12 X 12
Primary Bedroom: 17 X 14
Local Schools
High School: Durango
Middle School: Fertitta Frank & Victoria
Elementary School: Goolsby, Judy & John,Goolsby, Judy & Joh
Listed By / Shown By
Listed By
Agency Name: Barrett & Co, Inc
Agency Contact: (702) 244-0033
Agent Name: Michelle Kim

Shown By
Agent Name: The Olguin Group Real Estate
Agent Phone:
Agency Title: Wardley Real Estate

Estimate Your Payment
Estimated Payment
$ 3,723.18 per month $3,017.26 Principal & Interest $475.50 Property Tax $230.42 Homeowner's Insurance
4155 Salisto Street | MLS# 2810171
This townhouse located at 4155 Salisto Street, Las Vegas, NV 89135 is currently listed for sale with an asking price of $789,999. This property was built in 2022 and has 2 bedrooms and 2 full and 1 partial baths with 2344 sq. ft. Salisto Street is located in the Summerlin Village 15A Parcel 1 - Latitude Phase 2 subdivision. Search Summerlin Village 15A Parcel 1 - Latitude Phase 2 real estate on olguin-group-real-estate.wardleyre.com today.