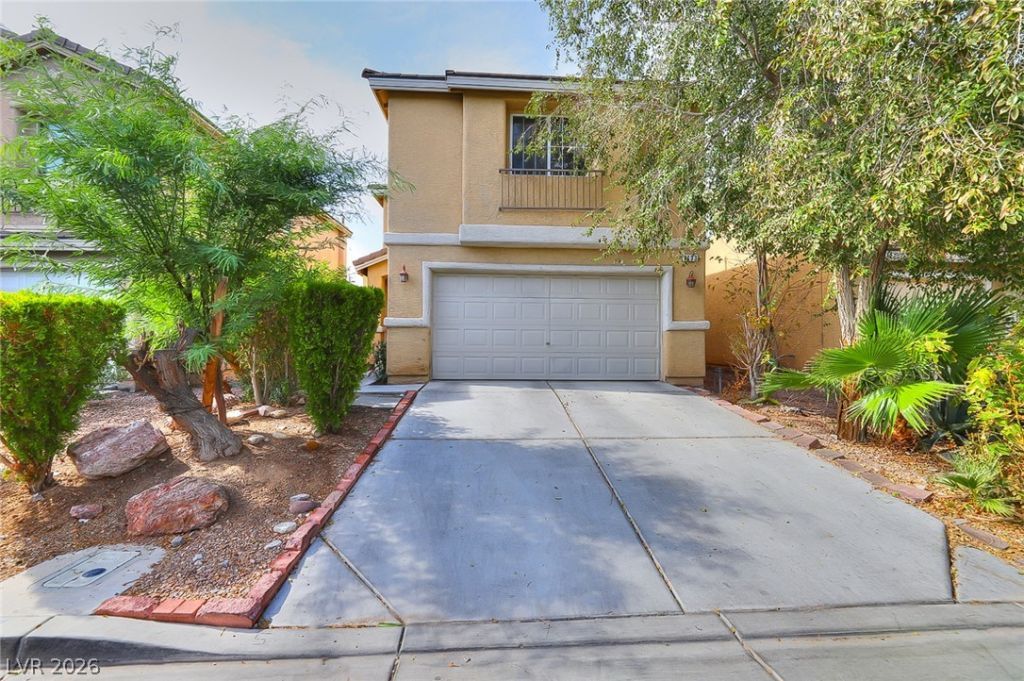

BEDS3
BATHS2 full 1 partial
SQUARE FEET1,436
MLS#2808509
STATUSActive
PROPERTY TYPEResidential - Single Family
SUBDIVISIONStockbridge
Property Description
Discov?r a v??brant lif???t??l? ??n th??s charming residen??e, ??erfectly situated for convenient access to all the excitement Las Vegas has to offer. The thoughtfully designed layout spans two stories, offering both comfort and practicality for everyday living. Step inside to find a welcoming atmosphere Located in the heart of Las Vegas, NV 89115, this address combines tranquility with the unparalleled energy of the city. Embrace the opportunity to create your ideal living experience in a location that truly has it all.
Property Features
Property Type: Residential - Single Family
Cooling: Central Air, Electric
Garage: 1 car attached
Heating: Central, Gas
Home Style: Two Story
Lot Size: 0.06 Acres
Roof Type: Tile
Stories: 2.0
Taxes: $1,323
Year Built: 2006
Amenities
BathroomonMainLevel
Bedroom on Main Level
Ceiling Fan(s)
Window Treatments
Private Yard
Feature Descriptions
Appliances: Gas Range, Microwave
Days on Site: 16
Exterior: Drywall
Fencimg: None
Flooring: Tile
HOA Fee: 50/ Monthly
Laundry: Gas Dryer Hookup, Main Level
Lot: Desert Landscaping, Landscaped, < 1/4 Acre
Parcel#: 140-19-812-029
Parking: Attached Carport, Attached, Garage, Open
Parking Notes: Attached Carport, Attached, Garage, Open
Sewer: Public Sewer
Utilities: Underground Utilities
Water: Public
Window: Blinds
Room Sizes
Kitchen: 11 X 10
Bedroom 3: 10 X 10
Bedroom 2: 11 X 10
Primary Bedroom: 14 X 13
Local Schools
High School: Desert Pines
Middle School: Monaco Mario C & Joanne
Elementary School: Cortez, Manuel J.,Cortez, Manuel J.
Listed By / Shown By
Listed By
Agency Name: Perla Herrera Realty
Agency Contact: 702-277-4994
Agent Name: Angel G. Herrera

Shown By
Agent Name: The Olguin Group Real Estate
Agent Phone:
Agency Title: Wardley Real Estate

Estimate Your Payment
Estimated Payment
$ 1,528.54 per month $1,317.67 Principal & Interest $110.25 Property Tax $100.63 Homeowner's Insurance
4133 Kemble Court | MLS# 2808509
This single family home located at 4133 Kemble Court, Las Vegas, NV 89115 is currently listed for sale with an asking price of $345,000. This property was built in 2006 and has 3 bedrooms and 2 full and 1 partial baths with 1436 sq. ft. Kemble Court is located in the Stockbridge subdivision. Search Stockbridge real estate on olguin-group-real-estate.wardleyre.com today.