
BEDS3
BATHS2 full 1 partial
SQUARE FEET1,848
MLS#2804895
STATUSActive
PROPERTY TYPEResidential - Single Family
SUBDIVISIONBrentwood
Property Description
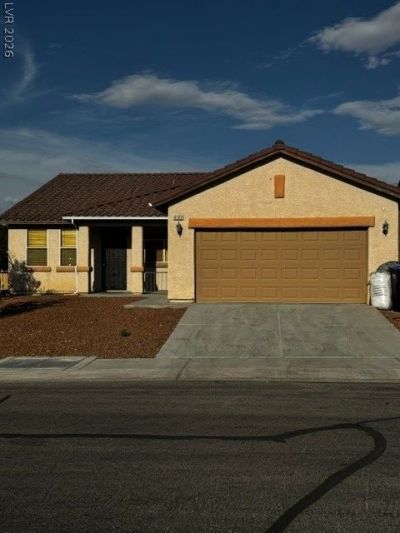
Immaculat? and w?ll-ma??nt???n?d h?m?. Conveniently locat?d with qu??ck access to freeway. Freshly painted interior, spacious living area, featuring tile and carpet flooring throughout the entire downstairs and all wet areas.The home boasts a huge, desert backyard?perfect for entertaining, relaxing, or future outdoor enhancements. . All measurements may vary. Buyer and buyer's agent to verify all measurements.
Property Features
Property Type: Residential - Single Family
Cooling: Central Air, Electric,2 Units
Garage: 2 car attached
Heating: Central, Gas
Home Style: One Story
Lot Size: 0.14 Acres
Roof Type: Tile
Stories: 1.0
Taxes: $2,100
Year Built: 2011
Amenities
BathroomonMainLevel
Bedroom on Main Level
Primary Downstairs
None
Dog Run
Private Yard
Feature Descriptions
Appliances: Gas Cooktop, Disposal, Microwave, Refrigerator
Days on Site: 23
Fencimg: Back Yard, Metal
Flooring: Carpet, Tile
HOA Fee: 15/ Monthly
Laundry: Gas Dryer Hookup, Main Level
Lot: Corner Lot, Desert Landscaping, Landscaped, < 1/4 Acre
Parcel#: 139-03-412-6900
Parking: Attached, Garage, Garage Door Opener, Private
Parking Notes: Attached, Garage, Garage Door Opener, Private
Sewer: Public Sewer
Utilities: Above Ground Utilities
Water: Public
Window: Low-Emissivity Windows
Room Sizes
Living Room: 10 X 10
Family Room: 13 X 13
Kitchen: 13 X 13
Bedroom 3: 10 X 10
Bedroom 2: 10 X 10
Primary Bedroom: 13 X 13
Local Schools
High School: Canyon Springs HS
Middle School: Sedway Marvin M
Elementary School: Perkins, Dr. Claude G.,Wilhelm, Elizabet
Listed By / Shown By
Listed By
Agency Name: Elite Realty
Agency Contact: (702) 334-2120
Agent Name: Maria Marla Hundley

Shown By
Agent Name: The Olguin Group Real Estate
Agent Phone:
Agency Title: Wardley Real Estate

Estimate Your Payment
Estimated Payment
$ 1,983.79 per month $1,680.46 Principal & Interest $175.00 Property Tax $128.33 Homeowner's Insurance
4132 Greenbridge St | MLS# 2804895
This single family home located at 4132 Greenbridge St, North Las Vegas, NV 89032 is currently listed for sale with an asking price of $439,990. This property was built in 2011 and has 3 bedrooms and 2 full and 1 partial baths with 1848 sq. ft. Greenbridge St is located in the Brentwood subdivision. Search Brentwood real estate on olguin-group-real-estate.wardleyre.com today.