
BEDS5
BATHS4 full
SQUARE FEET1,778
MLS#2812131
STATUSActive
PROPERTY TYPEResidential - Single Family
SUBDIVISIONEl Encanto
Property Description
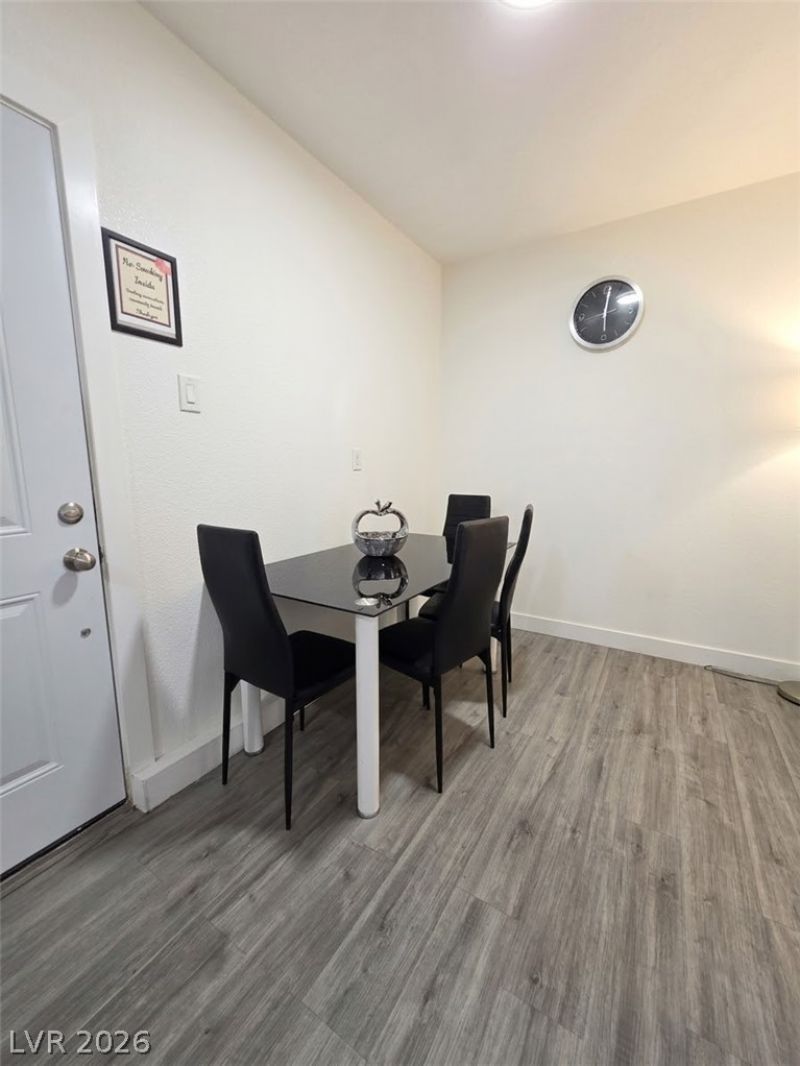
INCREDIÎ?LÎ? INVÎ?Ð?ΤÎ?Î?Î?T & MULTI-GENÎ?RAΤIONAL OPPORTUNITY IN THE HEART OF LAS VEGAS! Beautifully renovated property featuring a spacious 3-bedroom main residence PLUS TWO ATTACHED PRIVATE STUDIOS, offering exceptional flexibility and income potential of approximately $4800 per month in AIRBNB. The main home features generously sized bedrooms and upgrades throughout. Enjoy a private backyard with a covered outdoor kitchen featuring its own A/C?an amazing space for entertaining and gatherings. The studios have access to a dedicated laundry area for added convenience. Major improvements include a NEW ROOF and NEW A/C, plus RV PARKING! Centrally located near shopping, dining, schools, and major Las Vegas amenities. Perfect for a primary residence, multi-generational living, home-based business, or income-producing opportunity. LIVE, WORK & GENERATE INCOME ALL FROM ONE PROPERTY!
Property Features
Property Type: Residential - Single Family
Cooling: Central Air, Gas
Heating: Central, Gas
Home Style: One Story
Lot Size: 0.18 Acres
Roof Type: Composition, Shingle
Stories: 1.0
Taxes: $1,132
Year Built: 1972
Amenities
Ceiling Fan(s)
Primary Downstairs
Window Treatments
Private Yard
Feature Descriptions
Appliances: Built-In Electric Oven, Built-In Gas Oven, Dryer, Disposal, Microwave, Refrigerator, Washer
Association Amenities: None
Fencimg: Block, Full
Flooring: Ceramic Tile
Laundry: Electric Dryer Hookup, Gas Dryer Hookup, Main Level
Lot: Desert Landscaping, Landscaped, < 1/4 Acre
Parcel#: 161-19-710-025
Parking: Open, RV Gated, RV Access/Parking
Parking Notes: Open, RV Gated, RV Access/Parking
Sewer: Public Sewer
Utilities: Above Ground Utilities
Water: Public
Window: Blinds
Room Sizes
Kitchen: 8 X 9
Bedroom 4: 20 X 20
Bedroom 2: 10 X 12
Bedroom 3: 10 X 12
Primary Bedroom: 12 X 13
Local Schools
High School: Chaparral
Middle School: Woodbury C. W.
Elementary School: Harris, George E.,Harris, George E.
Listed By / Shown By
Listed By
Agency Name: United Realty Group
Agency Contact: (702) 488-5965
Agent Name: Lizandra Diaz Sosa

Shown By
Agent Name: The Olguin Group Real Estate
Agent Phone:
Agency Title: Wardley Real Estate

Estimate Your Payment
Estimated Payment
$ 2,417.04 per month $2,157.92 Principal & Interest $94.33 Property Tax $164.79 Homeowner's Insurance
4125 E Harmon Avenue | MLS# 2812131
This single family home located at 4125 E Harmon Avenue , Las Vegas, NV 89121 is currently listed for sale with an asking price of $565,000. This property was built in 1972 and has 5 bedrooms and 4 full baths with 1778 sq. ft. E Harmon Avenue is located in the El Encanto subdivision. Search El Encanto real estate on olguin-group-real-estate.wardleyre.com today.