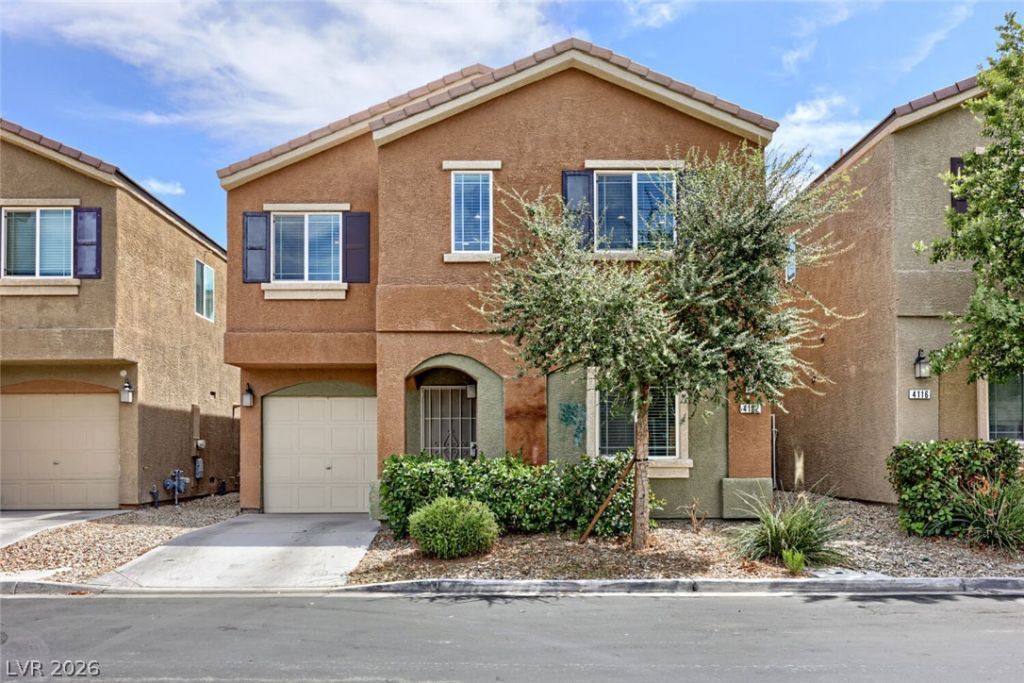

BEDS4
BATHS3 full
SQUARE FEET1,722
MLS#2809718
STATUSActive Under Contract
PROPERTY TYPEResidential - Single Family
SUBDIVISIONSolano Terrace
Property Description
Spac??ou?? and ver???t??l? 4?b?droom, 3-full-bath home de??ign?d for comfortable everyday living. The thoughtfully designed floor plan features a bedroom and full bathroom downstairs, offering an ideal setup for guests, extended family, a home office, or a potential Next Gen-style living arrangement. Upstairs, you'll find three additional bedrooms and an oversized loft, providing plenty of flexible space for a second living area, game room, media room, or home office. Additional highlights include a tankless water heater for added efficiency and convenience. Ideally located with easy freeway access and close to a variety of restaurants, shopping, and everyday conveniences, this home offers the space, flexibility, and convenient location today's buyers are looking for.
Property Features
Property Type: Residential - Single Family
Cooling: Central Air, Electric
Garage: 1 car attached
Heating: Gas, High Efficiency
Home Style: Two Story
Lot Size: 0.04 Acres
Roof Type: Tile
Stories: 2.0
Taxes: $2,479
Year Built: 2019
Amenities
BathroomonMainLevel
Bedroom on Main Level
Full Bath on Main Level
Window Treatments
Programmable Thermostat
Private Yard
Sprinkler/Irrigation
Feature Descriptions
Appliances: Dryer, Dishwasher, Disposal, Gas Range, Microwave, Refrigerator, Tankless Water Heater, Washer
Days on Site: 7
Fencimg: Block, Back Yard
Flooring: Carpet, Linoleum, Vinyl
HOA Fee: 85/ Monthly
Laundry: Gas Dryer Hookup, Laundry Closet, Upper Level
Lot: Drip Irrigation/Bubblers, Desert Landscaping, Landscaped, < 1/4 Acre
Parcel#: 140-05-818-052
Parking: Attached, Garage, Guest, Inside Entrance, Private
Parking Notes: Attached, Garage, Guest, Inside Entrance, Private
Sewer: Public Sewer
Utilities: Underground Utilities
Water: Public
Window: Blinds, Double Pane Windows
Room Sizes
Dining Room: 8 X 9
Family Room: 17 X 18
Bedroom 4: 11 X 10
Bedroom 3: 11 X 10
Bedroom 2: 11 X 9
Primary Bedroom: 16 X 11
Local Schools
High School: Mojave
Middle School: Findlay Clifford O.
Elementary School: Lowman,Lowman
Listed By / Shown By
Listed By
Agency Name: Realty ONE Group, Inc
Agency Contact: twila@twilarealestate.com
Agent Name: Twila K. Thielman

Shown By
Agent Name: The Olguin Group Real Estate
Agent Phone:
Agency Title: Wardley Real Estate

Estimate Your Payment
Estimated Payment
$ 1,686.54 per month $1,374.96 Principal & Interest $206.58 Property Tax $105.00 Homeowner's Insurance
4122 San Cuervo Way | MLS# 2809718
This single family home located at 4122 San Cuervo Way, Las Vegas, NV 89115 is currently listed for sale with an asking price of $360,000. This property was built in 2019 and has 4 bedrooms and 3 full baths with 1722 sq. ft. San Cuervo Way is located in the Solano Terrace subdivision. Search Solano Terrace real estate on olguin-group-real-estate.wardleyre.com today.