
BEDS4
BATHS4 full
SQUARE FEET4,071
MLS#2809199
STATUSActive
PROPERTY TYPEResidential - Single Family
SUBDIVISIONTrovas
Property Description
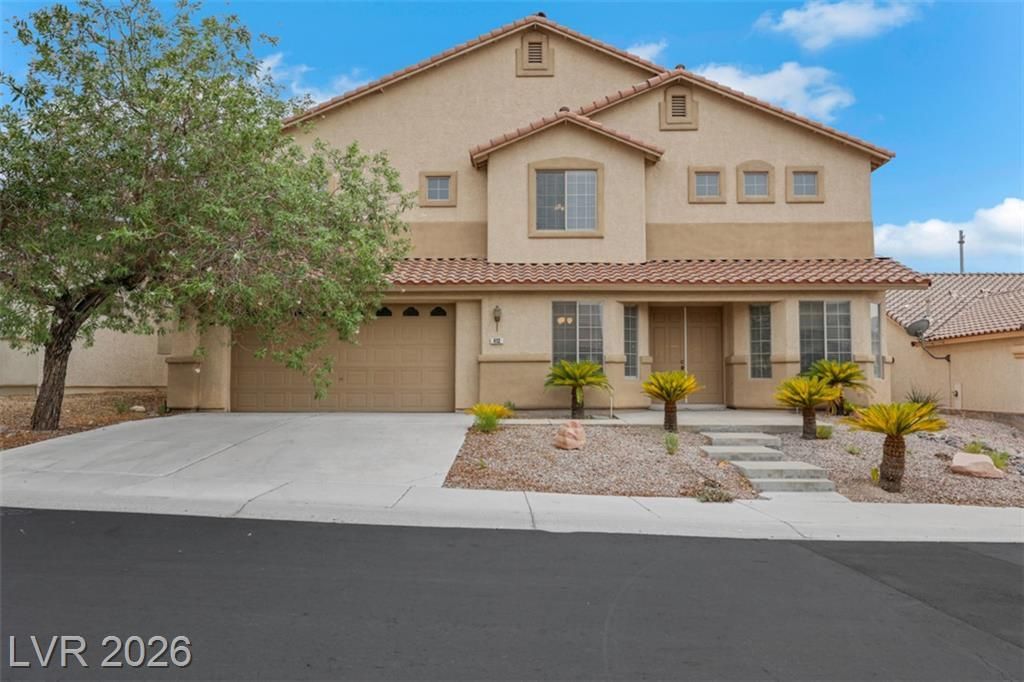
SALE ??S ??UBJ??C? ??? ????NKRUPTCY COURT A?PR??VAL AND OVERBID. PROPERTY IS BEING SOLD, AS IS. Nestled beside the MacDonald Highlands community, this spacious 4 bedroom, 4 bathroom home offers over 4,000 sq ft on a desirable floor plan, complete with a 4 car tandem garage! A downstairs bedroom with an attached full bath functions perfectly as an in-law suite or second primary. Upstairs, the expansive primary suite impresses with its own outdoor patio, a soaking tub and separate walk-in shower and a generous walk-in closet. With a little TLC, this home is ready to shine in a fantastic location! Just minutes from Highway 215, Green Valley Ranch Casino and endless dining and shopping options!!
Property Features
Property Type: Residential - Single Family
Cooling: Central Air, Electric, High Efficiency,2 Units
Fireplaces: 1
Garage: 4 car attached
Heating: Gas, High Efficiency
Home Style: Two Story
Lot Size: 0.18 Acres
Roof Type: Tile
Stories: 2.0
Taxes: $4,923
Year Built: 2002
Amenities
BathroomonMainLevel
Bedroom on Main Level
Full Bath on Main Level
Handicap Access
Programmable Thermostat
Handicap Accessible
Patio
Private Yard
Feature Descriptions
Appliances: Dishwasher, Gas Cooktop, Disposal, Microwave, Water Heater
Association Amenities: Gated
Days on Site: 13
Exterior: Block, Stucco, Drywall
Fencimg: Block, Back Yard
Fireplace: Great Room, Multi-Sided
Flooring: Carpet, Tile
HOA Fee: 65/ Monthly
Laundry: Gas Dryer Hookup, Laundry Room, Upper Level
Lot: Desert Landscaping, Landscaped, < 1/4 Acre
Parcel#: 178-22-413-075
Parking: Attached, Finished Garage, Garage, Inside Entrance, Private, Tandem
Parking Notes: Attached, Finished Garage, Garage, Inside Entrance, Pr
Patio/Porch: Patio
Sewer: Public Sewer
Special View Info: City, Mountain(s)
Utilities: Underground Utilities
Water: Public
Room Sizes
Loft: 20 X 12
Kitchen: 12 X 20
Bedroom 4: 13 X 13
Bedroom 3: 13 X 13
Bedroom 2: 13 X 14
Primary Bathroom: 14 X 9
Primary Bedroom: 21 X 14
Local Schools
High School: Foothill
Middle School: Miller Bob
Elementary School: Brown, Hannah Marie,Brown, Hannah Marie
Listed By / Shown By
Listed By
Agency Name: BHHS Nevada Properties
Agency Contact: (702) 370-1330
Agent Name: Blaise Dvorsky

Shown By
Agent Name: The Olguin Group Real Estate
Agent Phone:
Agency Title: Wardley Real Estate

Estimate Your Payment
Estimated Payment
$ 3,694.93 per month $3,051.64 Principal & Interest $410.25 Property Tax $233.04 Homeowner's Insurance
412 Via Sonador | MLS# 2809199
This single family home located at 412 Via Sonador, Henderson, NV 89012 is currently listed for sale with an asking price of $799,000. This property was built in 2002 and has 4 bedrooms and 4 full baths with 4071 sq. ft. Via Sonador is located in the Trovas subdivision. Search Trovas real estate on olguin-group-real-estate.wardleyre.com today.