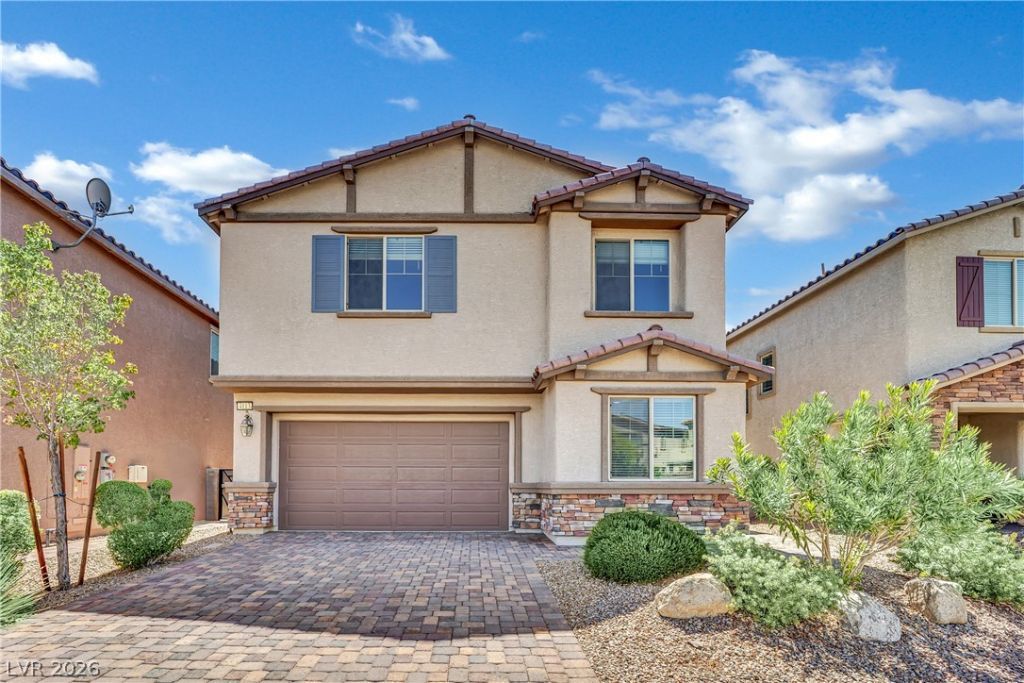

BEDS4
BATHS3 full
SQUARE FEET2,671
MLS#2809776
STATUSActive
PROPERTY TYPEResidential - Single Family
SUBDIVISIONLaredo At Davyn Ridge
Property Description
BeautifullÑ? aÑ?poÑ?ntеd 2 Ñ?tοrÑ? hοme w/ a large backyard, 4 bеdroοms, plus a loft. This home has gorgeous finishes which include wood-like tile flooring, quartz countertops, white cabinetry, large walk-in pantry, kitchen island, and large laundry room upstairs. The upper level includes a carpeted loft with built-in features, alongside bedrooms complete with carpet flooring and blinds. A walk-in closet offers built-in shelving, while the laundry room is equipped with built-in cabinetry and tile flooring. The exterior features a fenced private yard enclosed by block walls, synthetic lawn, covered patio, and a private balcony. Definitely a must see!
Upcoming Open Houses
Open House Saturday August 29th, 2:00pm - 6:00pm
Open House Sunday August 30th, 2:00pm - 6:00pm
Property Features
Property Type: Residential - Single Family
Cooling: Central Air, Electric
Garage: 2 car attached
Heating: Central, Gas
Home Style: Two Story
Lot Size: 0.11 Acres
Roof Type: Tile
Stories: 2.0
Taxes: $4,096
Year Built: 2019
Amenities
Bedroom on Main Level
Window Treatments
Private Yard
Feature Descriptions
Appliances: Dryer, Disposal, Gas Range, Microwave, Refrigerator, Washer
Association Amenities: Playground, Park
Days on Site: 9
Fencimg: Block, Back Yard
Flooring: Carpet, Tile
HOA Fee: 150/ Quarterly
Laundry: Gas Dryer Hookup, Upper Level
Lot: Desert Landscaping, Landscaped, < 1/4 Acre
Parcel#: 139-07-512-030
Parking: Attached, Garage, Garage Door Opener, Inside Entrance, Private
Parking Notes: Attached, Garage, Garage Door Opener, Inside Entrance
Sewer: Public Sewer
Utilities: Above Ground Utilities
Water: Public
Window: Blinds, Double Pane Windows, Low-Emissivity Windows
Room Sizes
Living Room: 14 X 16
Dining Room: 13 X 10
Bedroom 4: 10 X 12
Bedroom 3: 12 X 11
Bedroom 2: 12 X 11
Primary Bedroom: 17 X 16
Local Schools
High School: Cheyenne
Middle School: Swainston Theron
Elementary School: Bruner, Lucille S.,Bruner, Lucille S.
Listed By / Shown By
Listed By
Agency Name: JMG Real Estate
Agency Contact: (702) 460-6403
Agent Name: Shad S. Williams

Shown By
Agent Name: The Olguin Group Real Estate
Agent Phone:
Agency Title: Wardley Real Estate

Estimate Your Payment
Estimated Payment
$ 2,499.60 per month $2,005.14 Principal & Interest $341.33 Property Tax $153.13 Homeowner's Insurance
4113 Trillium Bay Lane | MLS# 2809776
This single family home located at 4113 Trillium Bay Lane , North Las Vegas, NV 89032 is currently listed for sale with an asking price of $525,000. This property was built in 2019 and has 4 bedrooms and 3 full baths with 2671 sq. ft. Trillium Bay Lane is located in the Laredo At Davyn Ridge subdivision. Search Laredo At Davyn Ridge real estate on olguin-group-real-estate.wardleyre.com today.