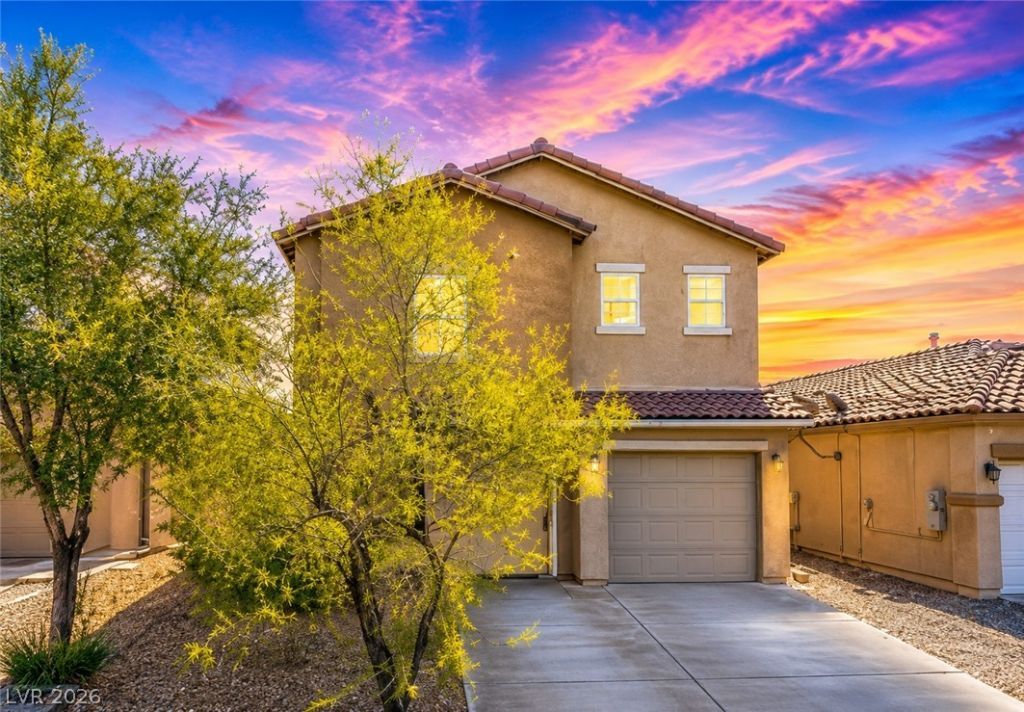

BEDS4
BATHS2 full 1 partial
SQUARE FEET1,846
MLS#2806277
STATUSActive
PROPERTY TYPERental - Single Family
SUBDIVISIONWALNUT GLEN UNIT 2
Property Description
Beautiful 4 b?d/2.5 bath tw? stor?? h?m? ??n th? ??ortheast! One car ?tta??hed garage. Front formal living room. Large separate family room. Dining area. Kitchen has upgraded cabinets, granite counters, an island with a breakfast bar, and a pantry! Wood floors and ceramic tile floors downstairs! All bedrooms are upstairs. Master bedroom has a walk-in closet. Master bath has double sinks. Has a backyard with a covered patio!
Property Features
Property Type: Rental - Single Family
Cooling: Central Air, Electric
Garage: 1 car attached
Heating: Central, Gas
Home Style: Two Story
Lot Size: 0.08 Acres
Roof Type: Pitched, Tile
Stories: 2.0
Year Built: 2005
Amenities
BathroomonMainLevel
HalfBathonMainLevel
Window Treatments
Patio
Private Yard
Sprinkler/Irrigation
Feature Descriptions
Appliances: Dryer, Dishwasher, Disposal, Gas Range, Refrigerator, Washer/Dryer, Washer/DryerAllInOne, Washer
Days on Site: 24
Exterior: Frame, Stucco
Fencimg: Block, Back Yard, Vinyl
Flooring: Carpet, Ceramic Tile, Hardwood, Linoleum, Vinyl
Laundry: Electric Dryer Hookup, Gas Dryer Hookup, Laundry Room, Upper Level
Lot: Drip Irrigation/Bubblers, Desert Landscaping, Landscaped, Rocks, < 1/4 Acre
Parcel#: 140-06-822-060
Parking: Attached, Garage, Garage Door Opener, Inside Entrance, Private
Parking Notes: Attached, Garage, Garage Door Opener, Inside Entrance
Patio/Porch: Covered, Patio
Pets Allowed: Yes, Negotiable
Utilities: Cable Available, Underground Utilities
Window: Blinds
Room Sizes
Primary Bedroom: 15 X 13
Living Room: 14 X 13
Family Room: 18 X 14
Dining Room: 8 X 7
Bedroom 4: 11 X 10
Bedroom 3: 11 X 13
Bedroom 2: 11 X 10
Local Schools
High School: Mojave
Middle School: Sedway Marvin M
Elementary School: Cox, Clyde C.,Wooley, Gwendolyn
Listed By / Shown By
Listed By
Agency Name: First United Management Group
Agency Contact: 702-527-6851
Agent Name: Chris P. Renna

Shown By
Agent Name: The Olguin Group Real Estate
Agent Phone:
Agency Title: Wardley Real Estate

4112 Beech Family Street, Unit None | MLS# 2806277
This property located at 4112 Beech Family Street, Unit None, Las Vegas, NV 89115 is currently listed for rent with an asking price of $2,250 / Monthly. Search Las Vegas real estate on olguin-group-real-estate.wardleyre.com today.