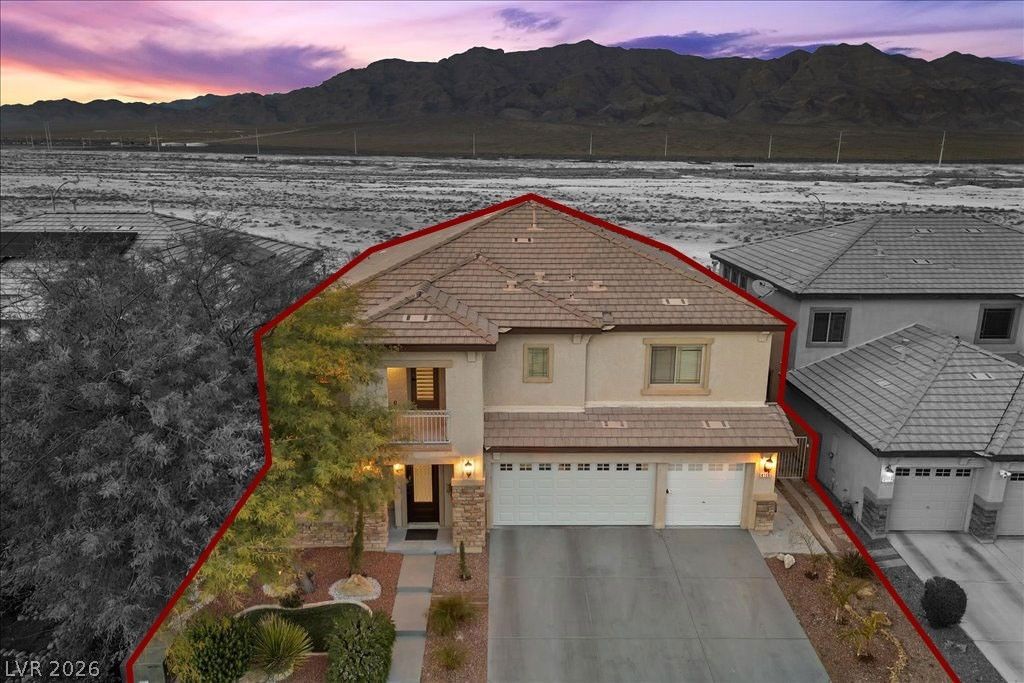

BEDS6
BATHS4 full 1 partial
SQUARE FEET3,804
MLS#2783989
STATUSActive
PROPERTY TYPEResidential - Single Family
SUBDIVISIONNelson Ranch
Property Description
Tucked ag?in??t a be?ut??ful m?unt???n b?ckdrop, this spa??i?us Nelson Ranch residence offers the kind of privacy, flexibility, and room to spread out that can be hard to find! Located behind the gates of the community, the home features six bedrooms, multiple indoor and outdoor living areas, and an open rear setting with no home directly behind it.Inside, soaring natural light and generous living spaces create an inviting atmosphere from the moment you enter. Formal living and dining areas offer plenty of room for gatherings, while the separate family room with fireplace provides a comfortable place to unwind. The kitchen is designed to handle everything from busy mornings to entertaining, with an oversized island, granite countertops, stainless steel appliances, abundant white cabinetry, a walk-in pantry, and a bright casual dining area.Two bedrooms are conveniently located on the main level, including one with an ensuite bath, offering an excellent option for guests, extended family, or a private home office setup.The second floor provides even more versatility with a large loft and four additional bedrooms. The primary suite enjoys its own private balcony, two walk-in closets, and a spacious bath, while a second balcony at the front of the home creates another place to step outside and take in the surroundings.Out back, a full-length covered patio extends the living space outdoors, overlooking a landscaped yard and wide-open mountain scenery. With no rear neighbor interrupting the view, the backyard feels especially private and peaceful-equally suited for entertaining, relaxing, or enjoying a quiet evening outside.Nelson Ranch offers a gated setting with a community pool, clubhouse, neighborhood parks, and walking trails, along with convenient access to nearby shopping, dining, schools, and everyday amenities!
Property Features
Property Type: Residential - Single Family
Cooling: Central Air, Electric
Fireplaces: 1
Garage: 3 car attached
Heating: Central, Gas
Home Style: Two Story
Lot Size: 0.14 Acres
Roof Type: Other, Pitched, Tile
Stories: 2.0
Taxes: $4,060
Year Built: 2007
Amenities
BathroomonMainLevel
Bedroom on Main Level
Ceiling Fan(s)
Full Bath on Main Level
Pot Rack
Window Treatments
Balcony
Patio
Feature Descriptions
Appliances: Built-In Electric Oven, Dryer, Dishwasher, Disposal, Gas Range, Microwave, Refrigerator, Washer
Association Amenities: Clubhouse, Dog Park, Fitness Center, Gated, Barbecue, Pool, Recreation Room, Spa/Hot Tub, Security
Community Features: Pool
Days on Site: 97
Fencimg: Block, Brick, Back Yard
Fireplace: Family Room, Gas, Multi-Sided
Flooring: Carpet, Luxury Vinyl Plank, Tile
HOA Fee: 140/ Monthly
Hot Tub: Yes
Laundry: Gas Dryer Hookup, Laundry Room, Upper Level
Lot: Desert Landscaping, Landscaped, No Rear Neighbors, < 1/4 Acre
Parcel#: 124-07-713-010
Parking: Attached, Epoxy Flooring, Electric Vehicle Charging Station(s), Garage, Garage Door Opener, Inside Entrance, Private
Parking Notes: Attached, Epoxy Flooring, Electric Vehicle Charging
Patio/Porch: Balcony, Covered, Patio
Pool: Community
Sewer: Public Sewer
Special View Info: Mountain(s)
Swimming Pool: Yes
Utilities: Cable Available, Underground Utilities
Water: Public
Window: Blinds, Double Pane Windows
Room Sizes
Loft: 19 X 16
Living Room: 17 X 15
Kitchen: 13 X 25
Family Room: 20 X 18
Dining Room: 17 X 12
Bedroom 6: 11 X 16
Bedroom 5: 13 X 14
Bedroom 4: 13 X 14
Bedroom 3: 12 X 12
Bedroom 2: 12 X 11
Primary Bedroom: 16 X 22
Local Schools
High School: Shadow Ridge
Middle School: Saville Anthony
Elementary School: Triggs, Vincent,Triggs, Vincent
Listed By / Shown By
Listed By
Agency Name: Lindsey Butler Real Estate
Agency Contact: 702-823-3600
Agent Name: Lindsey Butler

Shown By
Agent Name: The Olguin Group Real Estate
Agent Phone:
Agency Title: Wardley Real Estate

Estimate Your Payment
Estimated Payment
$ 3,462.68 per month $2,902.68 Principal & Interest $338.33 Property Tax $221.67 Homeowner's Insurance
4104 Cathedral Falls Avenue | MLS# 2783989
This single family home located at 4104 Cathedral Falls Avenue, North Las Vegas, NV 89085 is currently listed for sale with an asking price of $759,999. This property was built in 2007 and has 6 bedrooms and 4 full and 1 partial baths with 3804 sq. ft. Cathedral Falls Avenue is located in the Nelson Ranch subdivision. Search Nelson Ranch real estate on olguin-group-real-estate.wardleyre.com today.