
BEDS3
BATHS2 full
SQUARE FEET1,719
MLS#2786480
STATUSActive
PROPERTY TYPEResidential - Single Family
SUBDIVISIONBrentwood
Property Description
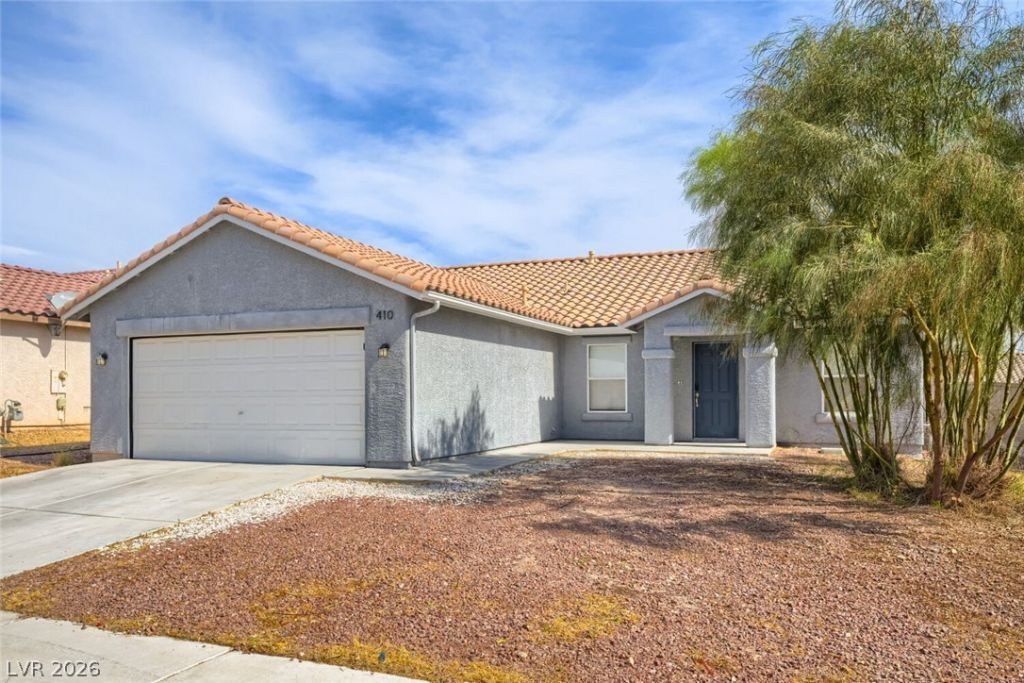
One or mor? ph?to(????? w??? v??rtu?lly staged. Move-??n re?dy three-bedroom, two-bathroom home is located in the Brentwood neighborhood of North Las Vegas. Featuring a traditional floor plan, this residence provides a classic layout with well-defined and comfortable spaces for your daily routines. The kitchen is outfitted with durable Formica countertops and stainless-steel appliances, providing a functional space for cooking. In the sleeping quarters, the primary bedroom offers great storage with an expansive walk-in closet. Conveniently located, this home offers easy freeway access for a seamless commute and is just minutes away from local shopping centers. Schedule your private showing today!
Property Features
Property Type: Residential - Single Family
Cooling: Central Air, Electric
Garage: 2 car attached
Heating: Central, Gas
Home Style: One Story
Lot Size: 0.14 Acres
Roof Type: Tile
Stories: 1.0
Taxes: $1,767
Year Built: 2002
Amenities
BathroomonMainLevel
Bedroom on Main Level
Primary Downstairs
None
None
Feature Descriptions
Appliances: Dishwasher, Gas Range, Refrigerator, Wine Refrigerator
Association Amenities: None
Days on Site: 87
Exterior: Stucco
Fencimg: Block, Back Yard
Flooring: Carpet, Hardwood, Tile
HOA Fee: 88/ Semi-Annually
Laundry: Main Level
Lot: Desert Landscaping, Landscaped, < 1/4 Acre
Parcel#: 139-03-412-098
Parking: Assigned, Attached, Covered, Garage
Parking Notes: Assigned, Attached, Covered, Garage
Sewer: Public Sewer
Utilities: Underground Utilities
Water: Public
Room Sizes
Living Room: 15 X 16
Family Room: 13 X 19
Dining Room: 10 X 16
Bedroom 3: 9 X 10
Bedroom 2: 9 X 10
Primary Bedroom: 16 X 12
Local Schools
High School: Canyon Springs HS
Middle School: Sedway Marvin M
Elementary School: Wilhelm, Elizabeth,Wilhelm, Elizabeth
Listed By / Shown By
Listed By
Agency Name: Entera Realty LLC
Agency Contact: 888-216-6364
Agent Name: Robert E. Salmons Jr

Shown By
Agent Name: The Olguin Group Real Estate
Agent Phone:
Agency Title: Wardley Real Estate

Estimate Your Payment
Estimated Payment
$ 1,709.01 per month $1,450.96 Principal & Interest $147.25 Property Tax $110.80 Homeowner's Insurance
410 Foxvale Avenue | MLS# 2786480
This single family home located at 410 Foxvale Avenue, North Las Vegas, NV 89032 is currently listed for sale with an asking price of $379,900. This property was built in 2002 and has 3 bedrooms and 2 full baths with 1719 sq. ft. Foxvale Avenue is located in the Brentwood subdivision. Search Brentwood real estate on olguin-group-real-estate.wardleyre.com today.