
BEDS2
BATHS2 full
SQUARE FEET1,312
MLS#2809491
STATUSActive
PROPERTY TYPEResidential - Townhouse
SUBDIVISIONDel Webb Communities
Property Description
55+ Resort-??tyl? Liv??ng w??th ????w???aintenance Conven??en??e!Welcome to a beautifully maintained home offering comfort, thoughtful upgrades, and an incredible community lifestyle. Features include insulated Sunburst shutters throughout, new solar screens on the rear of the home, ceiling fans throughout, a spacious kitchen pantry, and built-in garage storage with a utility sink.The primary suite offers a walk-in shower, generous walk-in closet, and skylight in the primary bath. The home also includes a front-loading washer and dryer with pedestals, a dishwasher replaced in May 2025, and a hot water heater replaced in fall 2025.Enjoy your private outdoor space with a covered patio. The HOA maintains both front and back yards, including trimming, blowing, and plant removal/replacement. The community offers an exceptional resort-style lifestyle. Residents enjoy a clubhouse featuring a fitness center, aerobics and dance studio, billiards room, library, hobby and craft spaces, meeting rooms, and restaurant/bar with gaming. Outdoor amenities include a lap pool and spa, bocce ball, tennis and pickleball courts, and golf course. Additional conveniences include trash service. Home warranty active until July 2027.A wonderful combination of updated features, low-maintenance living, and amenities designed for an active lifestyle!
Property Features
Property Type: Residential - Townhouse
Cooling: Central Air, Electric
Garage: 2 car attached
Heating: Central, Gas
Home Style: One Story
Lot Size: 0.06 Acres
Roof Type: Tile
Stories: 1.0
Taxes: $1,665
Year Built: 1996
Amenities
BathroomonMainLevel
Bedroom on Main Level
Ceiling Fan(s)
Full Bath on Main Level
Primary Downstairs
Window Treatments
Patio
Fire Pit
Sprinkler/Irrigation
Feature Descriptions
Appliances: Dryer, Dishwasher, Disposal, Gas Range, Microwave, Refrigerator, Washer
Association Amenities: Business Center, Clubhouse, Fitness Center, Golf Course, Pool, Spa/Hot Tub, Security, Tennis Court(s)
Community Features: Pool
Days on Site: 10
Fencimg: Block, Partial
Flooring: Carpet, Tile
HOA Fee: 604/ Quarterly
Hot Tub: Yes
Laundry: Gas Dryer Hookup, In Garage
Lot: Drip Irrigation/Bubblers, Desert Landscaping, Landscaped, < 1/4 Acre
Other Equipment: Water Softener Loop
Parcel#: 178-29-111-038
Parking: Attached, Garage, Garage Door Opener, Inside Entrance, Private, Shelves
Parking Notes: Attached, Garage, Garage Door Opener, Inside Entrance
Patio/Porch: Covered, Patio
Pool: Community
Sewer: Public Sewer
Swimming Pool: Yes
Utilities: Underground Utilities
Water: Public
Window: Plantation Shutters, Window Treatments
Room Sizes
Living Room: 14 X 13
Bedroom 2: 12 X 10
Primary Bedroom: 12 X 13
Kitchen: 12 X 11
Local Schools
High School: Coronado High
Middle School: Miller Bob
Elementary School: Vanderburg, John C.,Twitchell, Neil C.
Listed By / Shown By
Listed By
Agency Name: Realty 360
Agency Contact: 702-843-5408
Agent Name: Celia M. Erickson

Shown By
Agent Name: The Olguin Group Real Estate
Agent Phone:
Agency Title: Wardley Real Estate

Estimate Your Payment
Estimated Payment
$ 1,680.37 per month $1,432.25 Principal & Interest $138.75 Property Tax $109.38 Homeowner's Insurance
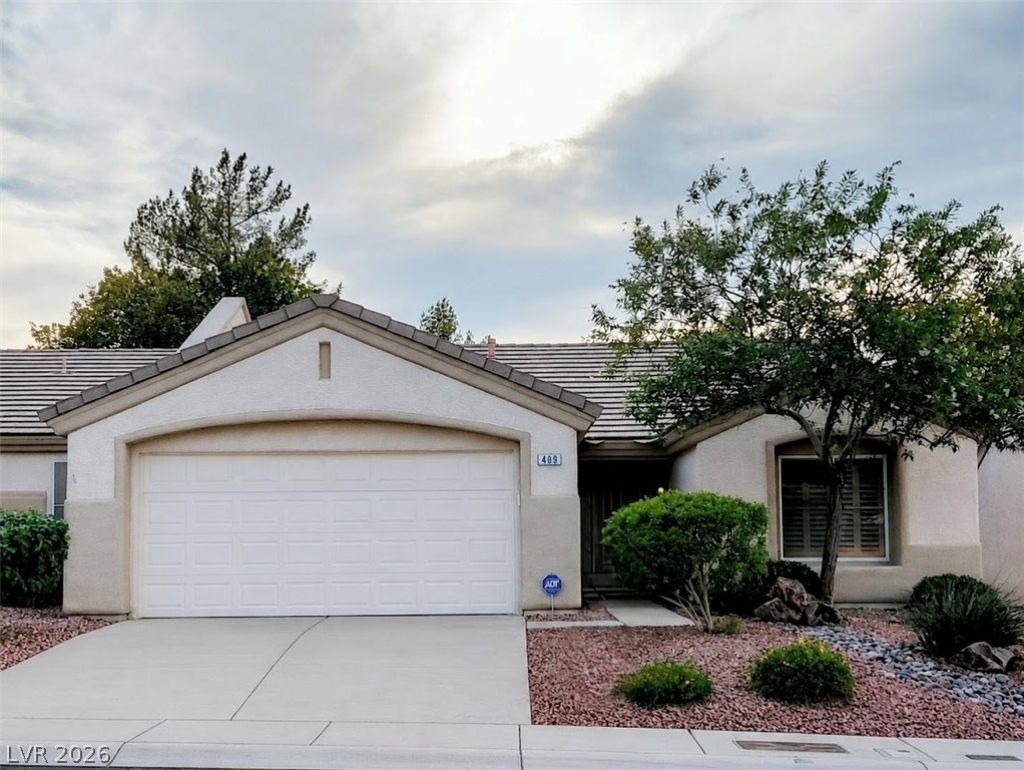
409 Golden State Street | MLS# 2809491
This townhouse located at 409 Golden State Street, Henderson, NV 89012 is currently listed for sale with an asking price of $375,000. This property was built in 1996 and has 2 bedrooms and 2 full baths with 1312 sq. ft. Golden State Street is located in the Del Webb Communities subdivision. Search Del Webb Communities real estate on olguin-group-real-estate.wardleyre.com today.