
BEDS3
BATHS2 full 1 partial
SQUARE FEET1,902
MLS#2772392
STATUSActive
PROPERTY TYPEResidential - Single Family
SUBDIVISIONDesert Inn Master Plan
Property Description
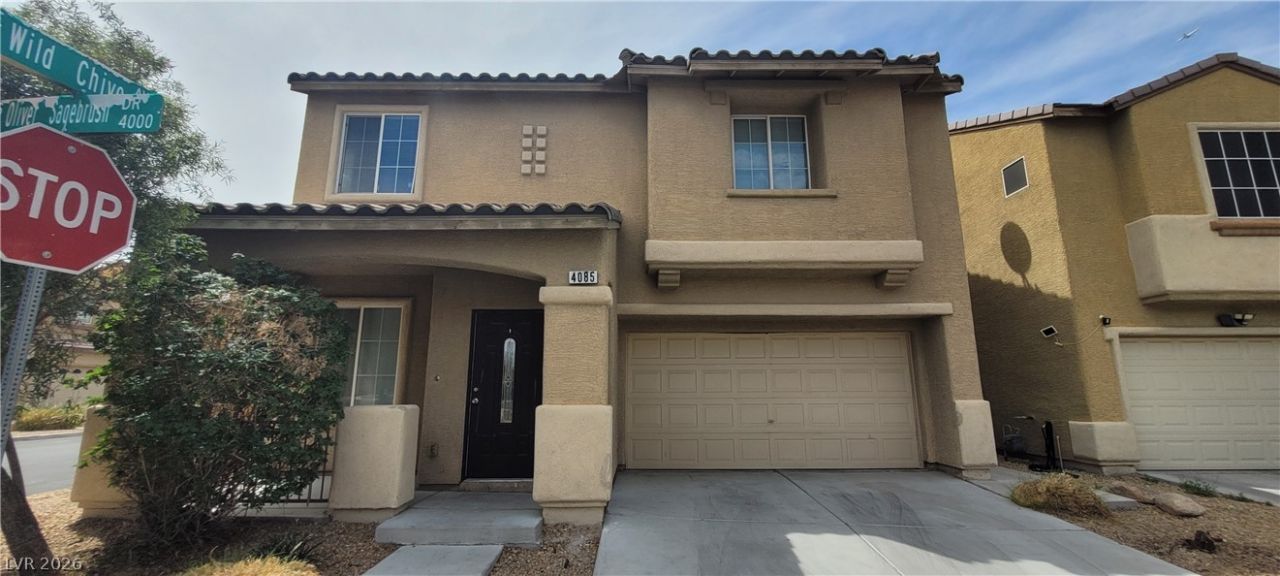
Welcome t? Sunr??se R??dg? ??n v??br?nt ???as Vegas! This ??harm??ng 2 story home features 3 spacious bedrooms, 2.5 baths, and a versatile layout perfect for both entertaining and everyday living. The main floor offers a formal living room, family room, and kitchen combination, along with a convenient half bath and 2 car garage. Upstairs, you'll find all bedrooms, including a generous primary suite complete with a private bath, separate tub and shower, and walk-in closet. Nestled on a desirable corner lot, this home provides both privacy and curb appeal. Don't miss your chance to make this well located property your new home!
Property Features
Property Type: Residential - Single Family
Cooling: Central Air, Electric
Garage: 2 car attached
Heating: Central, Gas
Home Style: Two Story
Lot Size: 0.07 Acres
Roof Type: Tile
Stories: 2.0
Taxes: $1,540
Year Built: 2006
Amenities
BathroomonMainLevel
HalfBathonMainLevel
None
Private Yard
Feature Descriptions
Appliances: Gas Range
Days on Site: 139
Fencimg: Block, Back Yard
Flooring: Carpet, Linoleum, Vinyl
Laundry: Gas Dryer Hookup, Main Level
Lot: Desert Landscaping, Landscaped, < 1/4 Acre
Parcel#: 161-15-814-014
Parking: Attached, Garage, Private
Parking Notes: Attached, Garage, Private
Sewer: Public Sewer
Utilities: Underground Utilities
Water: Public
Room Sizes
Bedroom 3: 9 X 12
Bedroom 2: 13 X 10
Primary Bedroom: 13 X 17
Living Room: 12 X 14
Family Room: 15 X 13
Local Schools
High School: Chaparral
Middle School: Harney Kathleen & Tim
Elementary School: Cunnngham,Cunnngham
Listed By / Shown By
Listed By
Agency Name: Innovative Real Estate Strateg
Agency Contact: 702-478-2242
Agent Name: Brandy J. White Elk

Shown By
Agent Name: The Olguin Group Real Estate
Agent Phone:
Agency Title: Wardley Real Estate

Estimate Your Payment
Estimated Payment
$ 1,895.65 per month $1,641.93 Principal & Interest $128.33 Property Tax $125.39 Homeowner's Insurance
4085 Oliver Sagebrush Drive | MLS# 2772392
This single family home located at 4085 Oliver Sagebrush Drive, Las Vegas, NV 89122 is currently listed for sale with an asking price of $429,900. This property was built in 2006 and has 3 bedrooms and 2 full and 1 partial baths with 1902 sq. ft. Oliver Sagebrush Drive is located in the Desert Inn Master Plan subdivision. Search Desert Inn Master Plan real estate on olguin-group-real-estate.wardleyre.com today.