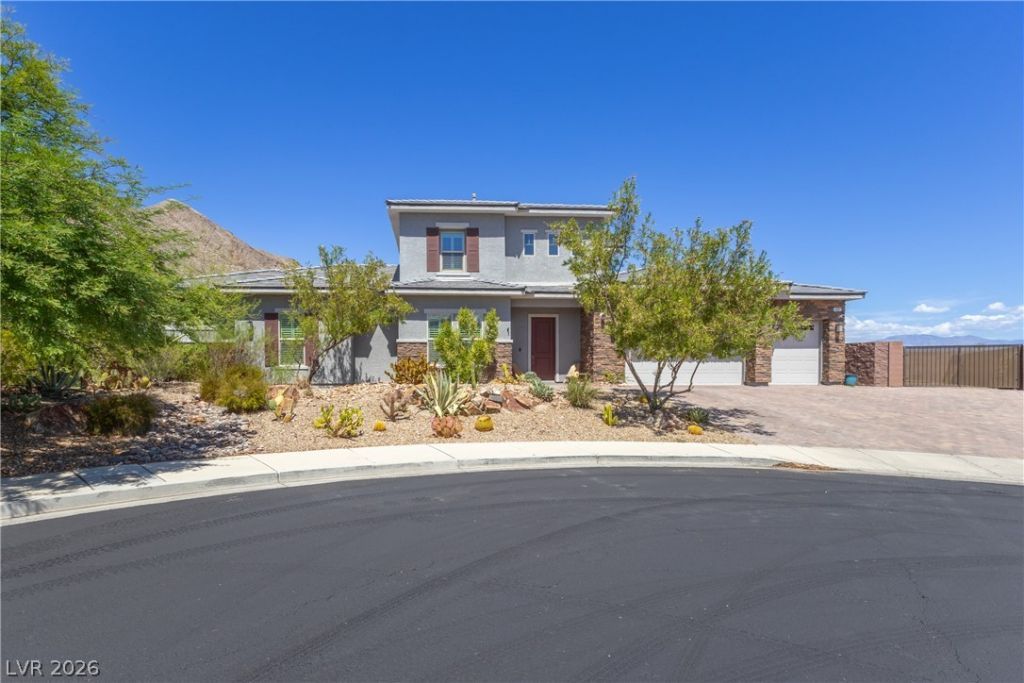

BEDS4
BATHS3 full
SQUARE FEET3,219
MLS#2809711
STATUSActive
PROPERTY TYPERental - Single Family
SUBDIVISIONGrand Canyon Alexander
Property Description
Stunning, contеmpοrary Ñ?tuÑ?Ñ?ο twο?story home, situatеd on а quiet cul-de-sac with a rugged mountain backdrop.Inside the 3,219-square-foot residence, the main level features tile flooring running throughout, central heating, and a sweeping staircase. The kitchen is equipped with a large central island, modern cabinetry, stone countertops, and a microwave. This level also includes a versatile home office area with custom window shutters and tile flooring, alongside a living space with sliding glass doors opening to the patio. Ceiling fans, shutters, and window coverings are installed throughout the home's interior. With four bedrooms and three full bathrooms, the home provides comfortable, private spaces. Carpeted bedrooms on the lower levels feature glass French doors opening directly to the patio, while an upper-level loft and game room with sliding glass doors lead to a concrete balcony with metal railings. Bathrooms are finished with tile flooring, double vanity sinks with stone countertops, a glass-enclosed shower, and an adjacent soaking tub. Set on a 0.41-acre lot, the fenced back yard offers an in-ground pool with a waterfall, an in-ground spa, a stone-tiled covered patio with a ceiling fan, a stone fireplace, and a built-in fire pit. Outdoor amenities also include a built-in barbecue, outdoor kitchen, deck, shed, and back yard access with a paved RV hookup and a garage. This Las Vegas property presents a complete blend of indoor comfort and established outdoor amenities.
Property Features
Property Type: Rental - Single Family
Cooling: Central Air, Electric,2 Units
Fireplaces: 1
Garage: 3
Heating: Central, Gas, Multiple Heating Units
Home Style: Two Story
Lot Size: 0.41 Acres
Roof Type: Pitched, Tile
Stories: 2.0
Year Built: 2018
Amenities
Bedroom on Main Level
Ceiling Fan(s)
Window Treatments
Feature Descriptions
Appliances: Built-In Gas Oven, Double Oven, Dryer, Dishwasher, Gas Cooktop, Disposal, Microwave, Refrigerator, Washer/Dryer, Washer/DryerAllInOne, Washer
Association Amenities: Gated
Days on Site: 9
Exterior: Frame, Stucco
Fencimg: Block, Back Yard, RV Gate
Fireplace: Gas, Outside
Flooring: Carpet, Tile
Laundry: Gas Dryer Hookup, Main Level, Laundry Room
Parcel#: 138-06-413-004
Parking: Garage, Private, RV Gated, RV Access/Parking
Parking Notes: Garage, Private, RV Gated, RV Access/Parking
Pets Allowed: Yes, Negotiable
Pool: In Ground, Private, Salt Water
Spa: Yes
Spa: In Ground
Swimming Pool: Yes
Utilities: Cable Available
Window: Blinds
Room Sizes
Great Room: 30 X 18
Loft: 20 X 18
Bedroom 4: 12 X 11
Bedroom 3: 12 X 11
Bedroom 2: 14 X 13
Primary Bedroom: 15 X 15
Local Schools
High School: Centennial
Middle School: Leavitt Justice Myron E
Elementary School: Garehime, Edith,Garehime, Edith
Listed By / Shown By
Listed By
Agency Name: Las Vegas Sotheby's Int'l
Agency Contact: martimatthewslv@hotmail.com
Agent Name: Marti R. Ladd

Shown By
Agent Name: The Olguin Group Real Estate
Agent Phone:
Agency Title: Wardley Real Estate

4081 Turquoise Falls Street | MLS# 2809711
This property located at 4081 Turquoise Falls Street , Las Vegas, NV 89129 is currently listed for rent with an asking price of $5,923 / Monthly. Search Las Vegas real estate on olguin-group-real-estate.wardleyre.com today.