
BEDS4
BATHS3 full 1 partial
SQUARE FEET3,608
MLS#2803336
STATUSActive
PROPERTY TYPEResidential - Single Family
SUBDIVISIONElrancho Alta
Property Description
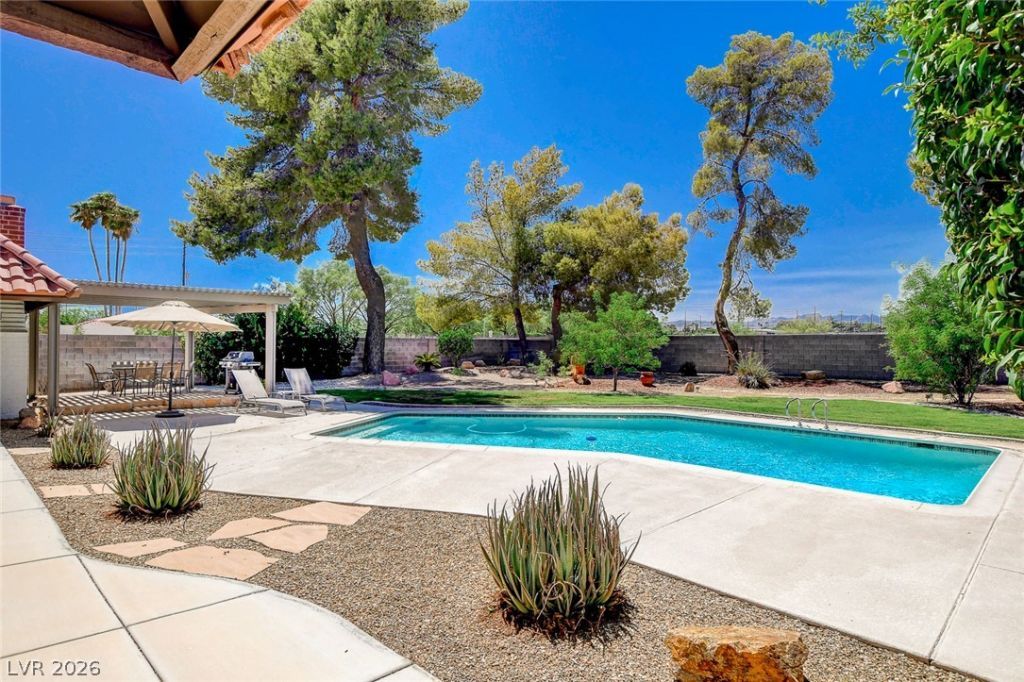
Welcome t? the h??stor???? ?n??l?v? of Rancho Alta in the ??i??toric Alta Drive Neighborhood!This tastefully renovated and updated 4bd, 3.5bth single level estate sits on a large private 1/2 Acre (approx.) cul-de-sac lot with no immediate neighbors to the West or South.The home features travertine floors, wood ceilings, 2 gas fireplaces, formal dining, living room, great room, 2 En Suite bedrooms plus 2 additional bedrooms, open kitchen w/marble counters, large island, custom cabinets, double ovens and built-in refrigerator, newer Electrolux Washer/Dryer (2025) & Water Softener (2026), Fiber internet installed.The secluded backyard is a true oasis with sparkling deep pool, large Hot Tub, shaded dining & TV pergola, mature landscape, pomegranate tree, cool grass & Mt. Charleston views over Springs Preserve.Large 3 car garage with storage, plenty of exterior parking and no HOA!
Property Features
Property Type: Residential - Single Family
Cooling: Central Air, Electric,2 Units
Fireplaces: 2
Garage: 3 car attached
Heating: Gas, High Efficiency, Multiple Heating Units
Home Style: One Story
Lot Size: 0.49 Acres
Roof Type: Flat
Stories: 1.0
Taxes: $5,827
Year Built: 1977
Amenities
Bedroom on Main Level
Primary Downstairs
Solar Tube(s)
Window Treatments
Circular Driveway
Private Yard
Sprinkler/Irrigation
Feature Descriptions
Appliances: Built-In Electric Oven, Dryer, Gas Cooktop, Disposal, Microwave, Refrigerator, Water Softener Owned, Washer
Association Amenities: None
Days on Site: 30
Fencimg: Block, Back Yard
Fireplace: Family Room, Gas, Living Room
Flooring: Carpet, Tile
Laundry: Electric Dryer Hookup, Gas Dryer Hookup, Main Level, Laundry Room
Lot: 1/4 to 1 Acre Lot, Back Yard, Cul-De-Sac, Drip Irrigation/Bubblers, Desert Landscaping, Sprinklers In Rear, Landscaped, Sprinklers Timer, Trees
Parcel#: 139-32-210-003
Parking: Attached, Garage, Private, Storage
Parking Notes: Attached, Garage, Private, Storage
Pool: In Ground, Private
Sewer: Public Sewer
Spa: Yes
Swimming Pool: Yes
Water: Public
Window: Blinds, Double Pane Windows
Room Sizes
Bedroom 4: 15 X 14
Bedroom 3: 20 X 15
Bedroom 2: 15 X 15
Primary Bedroom: 20 X 20
Kitchen: 12 X 20
Local Schools
High School: Clark Ed. W.
Middle School: Hyde Park
Elementary School: Wasden, Howard,Wasden, Howard
Listed By / Shown By
Listed By
Agency Name: Platinum Real Estate Prof
Agency Contact: (702) 540-4235
Agent Name: Jay F. Lean

Shown By
Agent Name: The Olguin Group Real Estate
Agent Phone:
Agency Title: Wardley Real Estate

Estimate Your Payment
Estimated Payment
$ 5,825.76 per month $4,961.30 Principal & Interest $485.58 Property Tax $378.88 Homeowner's Insurance
408 Lacy Lane | MLS# 2803336
This single family home located at 408 Lacy Lane, Las Vegas, NV 89107 is currently listed for sale with an asking price of $1,299,000. This property was built in 1977 and has 4 bedrooms and 3 full and 1 partial baths with 3608 sq. ft. Lacy Lane is located in the Elrancho Alta subdivision. Search Elrancho Alta real estate on olguin-group-real-estate.wardleyre.com today.