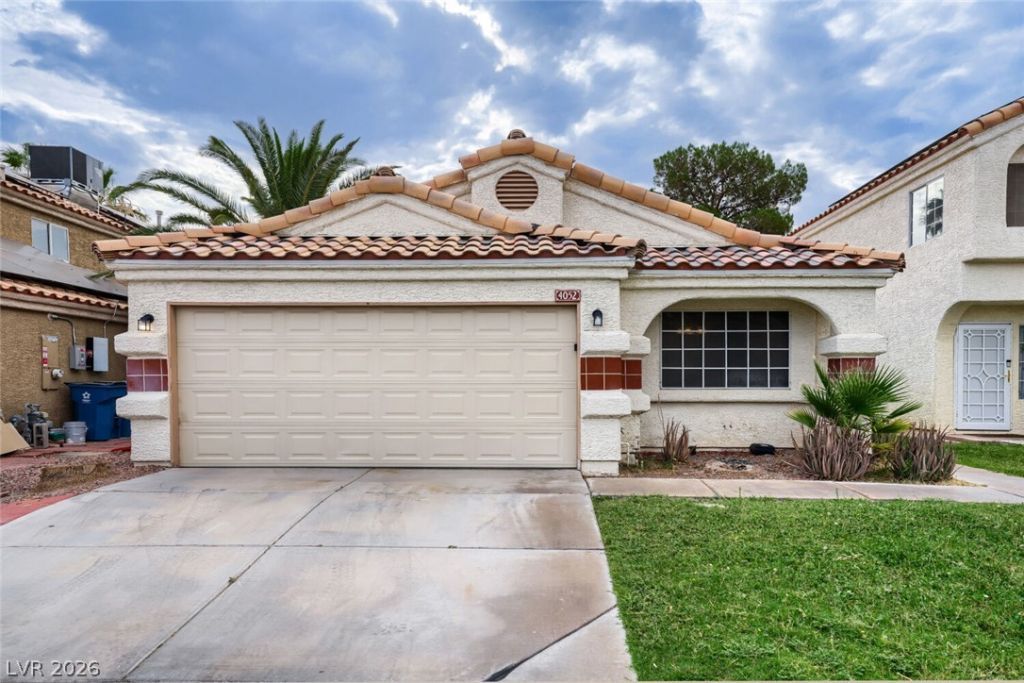

BEDS3
BATHS2 full
SQUARE FEET1,494
MLS#2802635
STATUSActive Under Contract
PROPERTY TYPEResidential - Single Family
SUBDIVISIONCharleston Heights Tr 63
Property Description
Welcome t? thi?? invit??ng 3?b?dr??m, 2?bathroom home situat?d in th? Charleston Heights neighborhood. This residence features a traditional floor plan with distinctly defined living spaces that offer a classic and comfortable feel. The kitchen has been beautifully updated with durable granite countertops and sleek stainless-steel appliances, creating a functional space for everyday cooking. The primary bedroom provides excellent storage with a large walk-in closet. Step outside to enjoy a private, fully fenced-in backyard, providing a secure and versatile area for outdoor relaxation or entertaining. Situated in a prime location, this home offers easy freeway access and is conveniently located just minutes from local shopping, making daily commutes and everyday errands a breeze. Schedule your private showing today!
Property Features
Property Type: Residential - Single Family
Cooling: Central Air, Electric
Fireplaces: 1
Garage: 2 car attached
Heating: Central, Electric, Gas
Home Style: One Story
Lot Size: 0.09 Acres
Roof Type: Tile
Stories: 1.0
Taxes: $1,600
Year Built: 1989
Amenities
BathroomonMainLevel
Ceiling Fan(s)
Primary Downstairs
Shed
Feature Descriptions
Appliances: Convection Oven, Dryer, Dishwasher, Disposal, Microwave, Refrigerator, Washer
Association Amenities: None
Days on Site: 37
Exterior: Block, Stucco
Fencimg: Brick, Back Yard
Fireplace: Family Room, Other
Flooring: Hardwood, Tile
Laundry: Electric Dryer Hookup, None
Lot: Desert Landscaping, Landscaped, < 1/4 Acre
Parcel#: 138-03-810-040
Parking: Attached, Garage, Private
Parking Notes: Attached, Garage, Private
Sewer: Public Sewer
Utilities: Underground Utilities
Water: Public
Room Sizes
Living Room: 13 X 14
Kitchen: 8 X 9
Bedroom 3: 11 X 11
Bedroom 2: 11 X 10
Primary Bedroom: 12 X 14
Local Schools
High School: Centennial
Middle School: Leavitt Justice Myron E
Elementary School: Eisenberg, Dorothy,Eisenberg, Dorothy
Listed By / Shown By
Listed By
Agency Name: Entera Realty LLC
Agency Contact: 888-216-6364
Agent Name: Robert E. Salmons Jr

Shown By
Agent Name: The Olguin Group Real Estate
Agent Phone:
Agency Title: Wardley Real Estate

Estimate Your Payment
Estimated Payment
$ 1,633.43 per month $1,393.67 Principal & Interest $133.33 Property Tax $106.43 Homeowner's Insurance
4052 Browndeer Circle | MLS# 2802635
This single family home located at 4052 Browndeer Circle, Las Vegas, NV 89129 is currently listed for sale with an asking price of $364,900. This property was built in 1989 and has 3 bedrooms and 2 full baths with 1494 sq. ft. Browndeer Circle is located in the Charleston Heights Tr 63 subdivision. Search Charleston Heights Tr 63 real estate on olguin-group-real-estate.wardleyre.com today.