
BEDS4
BATHS3 full
SQUARE FEET3,023
MLS#2797014
STATUSActive
PROPERTY TYPEResidential - Single Family
SUBDIVISIONMayfield
Property Description
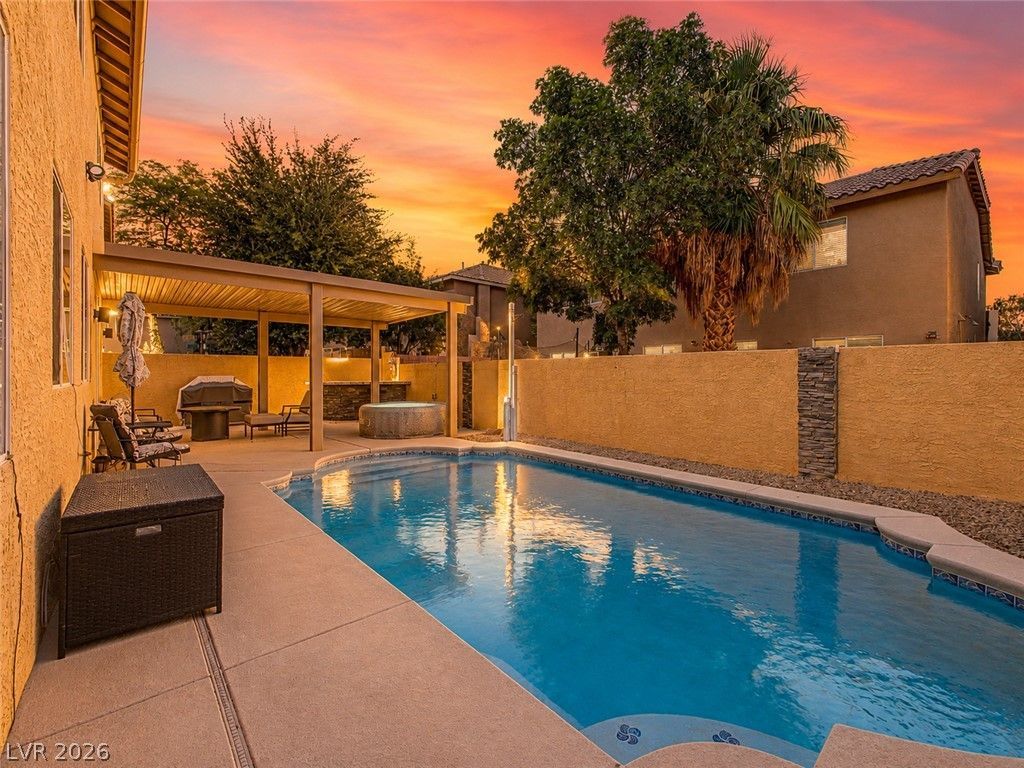
Spac??ou?? **3,023 sq ft p??l h?m? w??th ? 3-car garage** in the h??ghly d?sirable Lone Mountain area of Northwest Las Vegas, known for its convenient location, nearby parks, shopping, dining, and easy freeway access. This well-designed **4-bedroom, 3-bath home** features a **downstairs bedroom and full bath**, expansive living spaces, a large kitchen, oversized primary suite, and a huge upstairs loft offering flexible space for a home office, media room, gym, or game room. Step outside to a private backyard with a **solar-heated pool and outdoor entertaining area**, perfect for enjoying the Las Vegas lifestyle year-round. Situated on a quiet cul-de-sac with a **low HOA**, this home offers the space, layout, pool, garage, and location buyers are searching for. Contact listing agent for more information!
Property Features
Property Type: Residential - Single Family
Cooling: Central Air, Electric, ENERGY STAR Qualified Equipme
Garage: 3 car attached
Heating: Central, Gas
Home Style: Two Story
Lot Size: 0.12 Acres
Roof Type: Tile
Stories: 2.0
Taxes: $2,898
Year Built: 2003
Amenities
BathroomonMainLevel
Bedroom on Main Level
Ceiling Fan(s)
ThreeQuarterBathonMainLevel
Window Treatments
Barbecue
Courtyard
Porch
Patio
Private Yard
Sprinkler/Irrigation
Feature Descriptions
Appliances: Dryer, Dishwasher, Disposal, Gas Range, Gas Water Heater, Microwave, Refrigerator, Water Heater, Washer
Days on Site: 56
Exterior: Frame, Stucco
Fencimg: Block, Back Yard, Stucco Wall, Wrought Iron
Flooring: Laminate, Tile
HOA Fee: 58/ Monthly
Laundry: Gas Dryer Hookup, Main Level, Laundry Room
Lot: Cul-De-Sac, Drip Irrigation/Bubblers, Landscaped, Rocks, Trees, < 1/4 Acre
Parcel#: 138-03-414-031
Parking: Attached, Finished Garage, Garage, Garage Door Opener, Guest, Inside Entrance, Open, Private, Storage
Parking Notes: Attached, Finished Garage, Garage, Garage Door Opener
Patio/Porch: Covered, Patio, Porch
Pool: In Ground, Private, Solar Heat
Sewer: Public Sewer
Swimming Pool: Yes
Utilities: Underground Utilities
Water: Public
Window: Blinds, Double Pane Windows, Window Treatments
Room Sizes
Dining Room: 14 X 12
Living Room: 16 X 20
Dining Room: 12 X 10
Loft: 27 X 15
Bedroom 4: 11 X 10
Bedroom 3: 14 X 12
Bedroom 2: 14 X 12
Primary Bedroom: 21 X 16
Local Schools
High School: Centennial
Middle School: Leavitt Justice Myron E
Elementary School: Deskin, Ruthe,Deskin, Ruthe
Listed By / Shown By
Listed By
Agency Name: RBJ Group Real Estate
Agency Contact: 702-400-3647
Agent Name: Rachel D. Black-Johnson

Shown By
Agent Name: The Olguin Group Real Estate
Agent Phone:
Agency Title: Wardley Real Estate

Estimate Your Payment
Estimated Payment
$ 2,827.31 per month $2,402.35 Principal & Interest $241.50 Property Tax $183.46 Homeowner's Insurance
4028 Treasured Note Court | MLS# 2797014
This single family home located at 4028 Treasured Note Court, Las Vegas, NV 89129 is currently listed for sale with an asking price of $629,000. This property was built in 2003 and has 4 bedrooms and 3 full baths with 3023 sq. ft. Treasured Note Court is located in the Mayfield subdivision. Search Mayfield real estate on olguin-group-real-estate.wardleyre.com today.