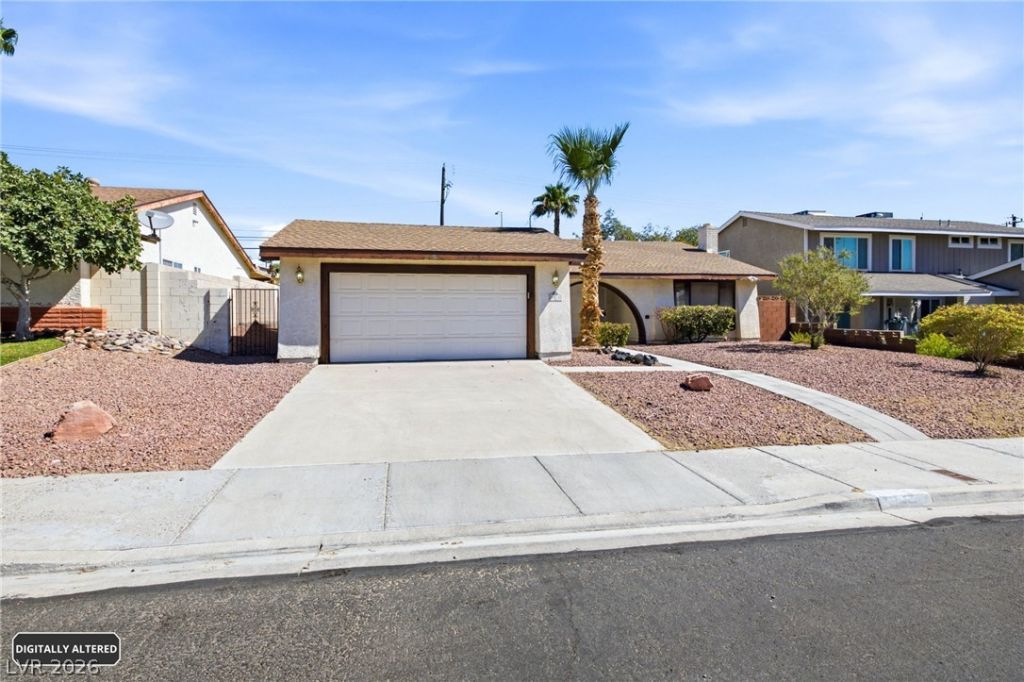

BEDS3
BATHS2 full
SQUARE FEET1,464
MLS#2804139
STATUSPending
PROPERTY TYPEResidential - Single Family
SUBDIVISIONEncore Paradise Valley
Property Description
Convenientl?? lo??ated w??th ?????? fr?eway acces??, thi?? centrally located home offers a functional floor plan, a new roof, and the freedom of no HOA. The spacious lot provides endless possibilities, whether you're looking for outdoor entertaining, future improvements, or simply extra room to enjoy. Close to shopping, dining, schools, parks, and other everyday amenities.
Property Features
Property Type: Residential - Single Family
Cooling: Central Air, Electric
Fireplaces: 1
Garage: 2 car attached
Heating: Central, Gas
Home Style: One Story
Lot Size: 0.18 Acres
Roof Type: Composition, Shingle
Stories: 1.0
Taxes: $1,647
Year Built: 1977
Amenities
BathroomonMainLevel
Bedroom on Main Level
Ceiling Fan(s)
Full Bath on Main Level
Primary Downstairs
Patio
Feature Descriptions
Appliances: Built-In Electric Oven, Dryer, Dishwasher, Disposal, Refrigerator, Water Heater, Washer
Association Amenities: None
Days on Site: 25
Exterior: Drywall
Fencimg: Block, Back Yard
Fireplace: Gas, Living Room
Flooring: Tile
Laundry: Electric Dryer Hookup, Laundry Closet, Main Level
Lot: Desert Landscaping, Landscaped, < 1/4 Acre
Parcel#: 161-30-512-016
Parking: Attached, Garage, Open
Parking Notes: Attached, Garage, Open
Patio/Porch: Covered, Patio
Sewer: Public Sewer
Utilities: Underground Utilities
Water: Public
Room Sizes
Bedroom 3: 11 X 10
Bedroom 2: 11 X 10
Primary Bedroom: 12 X 12
Local Schools
High School: Del Sol HS
Middle School: Cannon Helen C.
Elementary School: Tomiyasu,Tomiyasu
Listed By / Shown By
Listed By
Agency Name: United Realty Group
Agency Contact: (702) 281-0509
Agent Name: Noe Raya

Shown By
Agent Name: The Olguin Group Real Estate
Agent Phone:
Agency Title: Wardley Real Estate

Estimate Your Payment
Estimated Payment
$ 1,777.53 per month $1,523.91 Principal & Interest $137.25 Property Tax $116.38 Homeowner's Insurance
4014 Ridgewood Avenue | MLS# 2804139
This single family home located at 4014 Ridgewood Avenue, Las Vegas, NV 89120 is currently listed for sale with an asking price of $399,000. This property was built in 1977 and has 3 bedrooms and 2 full baths with 1464 sq. ft. Ridgewood Avenue is located in the Encore Paradise Valley subdivision. Search Encore Paradise Valley real estate on olguin-group-real-estate.wardleyre.com today.