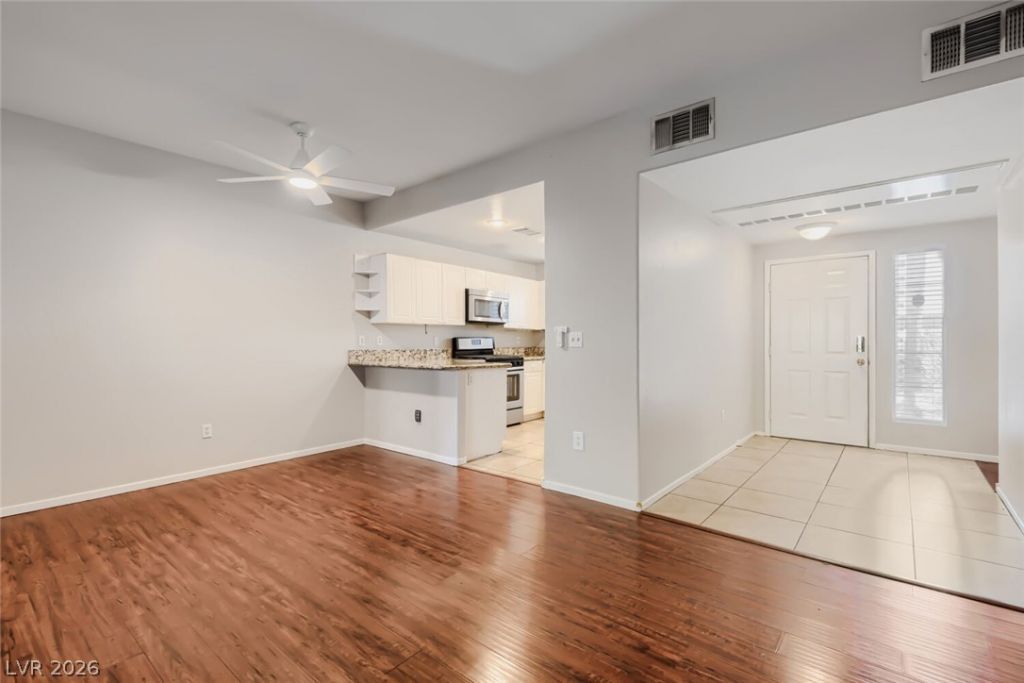

BEDS2
BATHS2 full
SQUARE FEET1,248
MLS#2797222
STATUSActive
PROPERTY TYPEResidential - Condominium
SUBDIVISIONSilver Pines Condo Amd
Property Description
SPACI??US GR??UND-F???????R U????? FEATURING 2-BEDR??O??S & 2-BATHS IN THE HEART OF SUMMERLIN! 1,248 SQ. FT. OF COMFORTABLE SINGLE STORY LIVING WITH NO STAIRS! New HVAC system installed in August 2025, providing added peace of mind for the next owner.The open living and dining area offers plenty of space for entertaining and opens to a private covered patio. The kitchen flows seamlessly into the main living space, while both bedrooms are generously sized. Additional conveniences include in-unit laundry, all appliances included, and assigned covered parking.Located in the gated Silver Pines community, residents enjoy access to a community pool and spa, maintained grounds, and trash service. Conveniently situated near Downtown Summerlin, Red Rock Casino, parks, shopping, dining, and major roadways.
Property Features
Property Type: Residential - Condominium
Cooling: Central Air, Electric
Heating: Central, Gas
Home Style: Two Story
Roof Type: Tile
Stories: 2.0
Taxes: $1,399
Year Built: 2001
Amenities
BathroomonMainLevel
Bedroom on Main Level
Ceiling Fan(s)
Full Bath on Main Level
Primary Downstairs
Window Treatments
None
Feature Descriptions
Appliances: Built-In Gas Oven, Dryer, Dishwasher, Disposal, Refrigerator, Washer
Association Amenities: Pool, Spa/Hot Tub
Community Features: Pool
Days on Site: 50
Exterior: Frame, Stucco
Fencimg: None
Flooring: Laminate, Tile
HOA Fee: 180/ Monthly
Hot Tub: Yes
Laundry: Electric Dryer Hookup, Gas Dryer Hookup, Laundry Room
Lot: Landscaped, None, Rocks
Parcel#: 137-36-113-199
Parking: Assigned, Covered
Parking Notes: Assigned, Covered
Pool: Community
Sewer: Public Sewer
Swimming Pool: Yes
Utilities: Cable Available
Water: Public
Window: Blinds
Room Sizes
Family Room: 17 X 23
Kitchen: 10 X 10
Bedroom 2: 12 X 12
Primary Bedroom: 14 X 14
Local Schools
High School: Palo Verde
Middle School: Rogich Sig
Elementary School: Bonner, John W.,Bonner, John W.
Listed By / Shown By
Listed By
Agency Name: Luxury Homes of Las Vegas
Agency Contact: (702) 378-1538
Agent Name: Gina A. Biscailuz

Shown By
Agent Name: The Olguin Group Real Estate
Agent Phone:
Agency Title: Wardley Real Estate

Estimate Your Payment
Estimated Payment
$ 1,247.11 per month $1,050.31 Principal & Interest $116.58 Property Tax $80.21 Homeowner's Insurance
401 Pine Haven Street, Unit 103 | MLS# 2797222
This condo located at 401 Pine Haven Street, Unit 103, Las Vegas, NV 89144 is currently listed for sale with an asking price of $275,000. This property was built in 2001 and has 2 bedrooms and 2 full baths with 1248 sq. ft. Pine Haven Street, Unit 103 is located in the Silver Pines Condo Amd subdivision. Search Silver Pines Condo Amd real estate on olguin-group-real-estate.wardleyre.com today.