
BEDS5
BATHS6 full 1 partial
SQUARE FEET7,581
MLS#2771292
STATUSActive
PROPERTY TYPEResidential - Single Family
SUBDIVISIONParcel 315 At Southern Highlands
Property Description
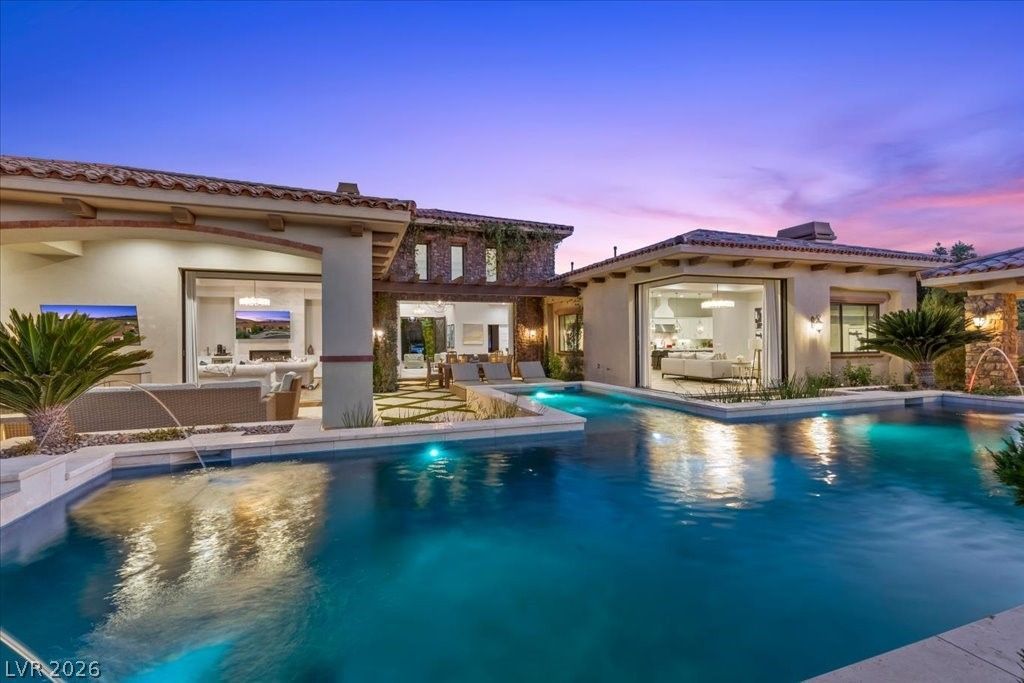
A Breatht?king R?sort ??t??l? ????t?te nestled within the E??clu??ive Guard-Gated Community of the Estates at Southern Highlands, offering opulence from the moment you step inside. Designed for effortless Indoor-Ourdoor Living, the entire rear facade of the home opens seamlessly creating an unparalleled Entertainer's Paradise. The Outdoor Living Spaces include a Spacious Entry Patio with Lush Landscape & Fireplace, Multiple Backyard Lounge Spaces to include Spacious Fire Pit with Custom Cushioned Seating, Dining Space perfect for Al Fresco Dining, Luxury Outdoor Kitchen w/ Blaze Appliances & Media Center all complimented by Designer Pool & Spa w/ Upgraded Fire, Water and Lighting Features. Other notable features: State of the Art Home Theater w/ Tiered Seating & Wet Bar, Game Room w/ Wet Bar & Kegerator, Sport Court, Dramatic LED-Illuminated Center Bar for Elevated Entertaining, Control 4 Automation, Chef's Kitchen, Ensuite Bath in every Suite, and High-End Finished Closets throughout.
Property Features
Property Type: Residential - Single Family
Cooling: Central Air, Electric, ENERGY STAR Qualified Equipme
Fireplaces: 5
Garage: 7 car attached
Heating: Central, Gas, Multiple Heating Units
Home Style: One Story
Lot Size: 0.64 Acres
Roof Type: Tile
Stories: 1.0
Taxes: $25,154
Year Built: 2017
Amenities
BathroomonMainLevel
Bedroom on Main Level
Ceiling Fan(s)
Primary Downstairs
Window Treatments
Built-in Barbecue
Barbecue
Circular Driveway
Courtyard
Dog Run
Patio
Private Yard
Sprinkler/Irrigation
Feature Descriptions
Appliances: Built-In Electric Oven, Double Oven, Dryer, Gas Cooktop, Disposal, Microwave, Refrigerator, Tankless Water Heater, Wine Refrigerator, Washer
Association Amenities: Country Club, Clubhouse, Dog Park, Fitness Center, Golf Course, Gated, Jogging Path, Pickleball, Park, Pool, Guard, Spa/Hot Tub, Security, Tennis Court(s)
Community Features: Pool
Days on Site: 138
Fencimg: Block, Back Yard, Wrought Iron
Fireplace: Bedroom, Gas, Great Room, Outside
Flooring: Luxury Vinyl Plank, Marble
HOA Fee: 79/ Monthly
Hot Tub: Yes
Laundry: Gas Dryer Hookup, Main Level, Laundry Room
Lot: 1/4 to 1 Acre Lot, Drip Irrigation/Bubblers, Desert Landscaping, Landscaped, Rocks, Synthetic Grass, Trees
Parcel#: 191-06-216-004
Parking: Attached, Epoxy Flooring, Finished Garage, Garage, Golf Cart Garage, Garage Door Opener, Inside Entrance, Private, RV Garage, RV Access/Parking, Shelves, Storage
Parking Notes: Attached, Epoxy Flooring, Finished Garage, Garage, Gol
Patio/Porch: Covered, Patio
Pool: Heated, In Ground, Private, Pool/Spa Combo, Association, Community
Sewer: Public Sewer
Spa: Yes
Spa: In Ground
Special View Info: Mountain(s)
Swimming Pool: Yes
Utilities: Underground Utilities
Water: Public
Window: Blinds, Double Pane Windows, Low-Emissivity Windows, Window Treatments
Room Sizes
Den: 26 X 14
Family Room: 20 X 20
Great Room: 24 X 30
Bedroom 5: 17 X 13
Bedroom 4: 13 X 19
Bedroom 3: 20 X 20
Bedroom 2: 20 X 13
Primary Bedroom: 22 X 36
Local Schools
High School: Desert Oasis
Middle School: Tarkanian
Elementary School: Stuckey, Evelyn,Stuckey, Evelyn
Listed By / Shown By
Listed By
Agency Name: Real Broker LLC
Agent Name: Susan M. Absher

Shown By
Agent Name: The Olguin Group Real Estate
Agent Phone:
Agency Title: Wardley Real Estate

Estimate Your Payment
Estimated Payment
$ 30,667.54 per month $26,544.29 Principal & Interest $2,096.17 Property Tax $2,027.08 Homeowner's Insurance
4 Cottonwood Canyon Court | MLS# 2771292
This single family home located at 4 Cottonwood Canyon Court, Las Vegas, NV 89141 is currently listed for sale with an asking price of $6,950,000. This property was built in 2017 and has 5 bedrooms and 6 full and 1 partial baths with 7581 sq. ft. Cottonwood Canyon Court is located in the Parcel 315 At Southern Highlands subdivision. Search Parcel 315 At Southern Highlands real estate on olguin-group-real-estate.wardleyre.com today.