
BEDS3
BATHS2 full
SQUARE FEET1,621
MLS#2808360
STATUSActive
PROPERTY TYPEResidential - Townhouse
SUBDIVISIONForest Hills 2nd Amd
Property Description
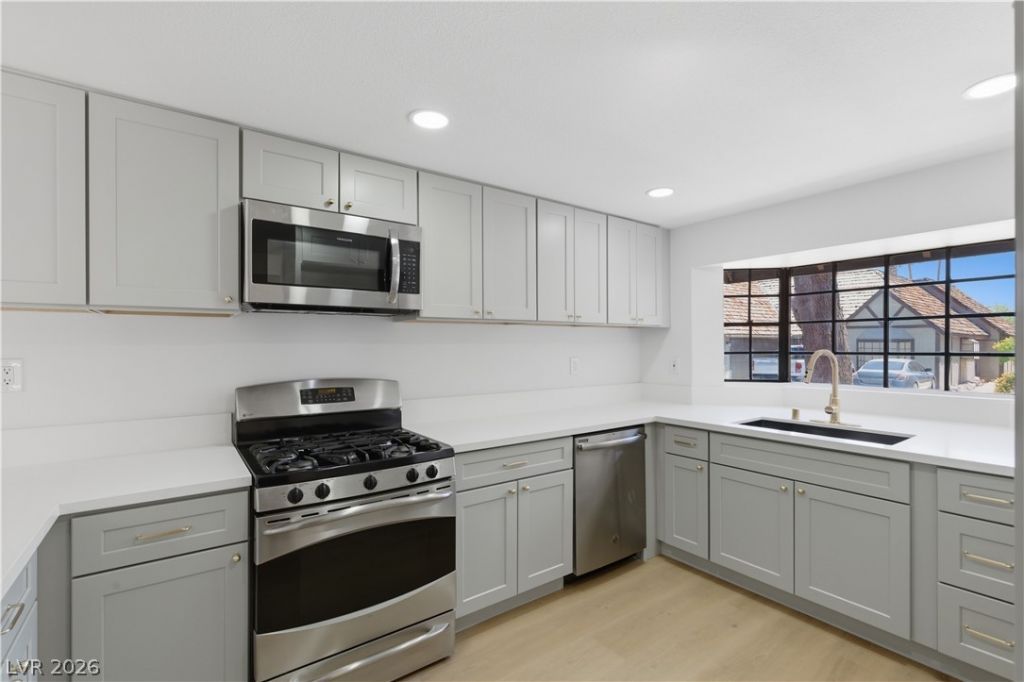
** Now Ac??e??ting FH??!***W?l???m? h?me to this beautifully r?mod?led 3-bedroom townhouse with owned solar, located in the gated Forest Hills community. Residents enjoy community amenities including a pool, spa, and CC&Rs. Conveniently situated with quick access to Interstate 11 and just minutes from Boulder Station Casino, shopping, dining, and entertainment. Step inside to an open-concept floor plan filled with natural light and enhanced by modern finishes throughout. The inviting living area features a stunning floor-to-ceiling custom tiled fireplace, contemporary lighting, laminate wood flooring, and plush carpeting. The upgraded kitchen offers garden views, recessed lighting, custom countertops, shaker-style cabinetry with gold hardware, stainless steel appliances, and a breakfast bar with seating. The stylishly renovated bathrooms showcase tiled showers with built-in niches, rainfall shower heads, dual vanities, oval-framed mirrors, and designer lighting. Enjoy turnkey living in this thoughtfully updated home.
Property Features
Property Type: Residential - Townhouse
Cooling: Central Air, Electric
Fireplaces: 1
Garage: 2 car attached
Heating: Central, None
Home Style: One Story
Lot Size: 0.07 Acres
Roof Type: Composition, Shingle
Stories: 1.0
Taxes: $805
Year Built: 1979
Amenities
BathroomonMainLevel
Bedroom on Main Level
Primary Downstairs
None
None
Feature Descriptions
Appliances: Dishwasher, Gas Cooktop, Disposal, Microwave
Association Amenities: Gated, Pool, Spa/Hot Tub, Tennis Court(s)
Community Features: Pool
Days on Site: 16
Fencimg: None
Fireplace: Living Room, Other
Flooring: Carpet, Laminate, Linoleum, Tile, Vinyl
HOA Fee: 316/ Monthly
Hot Tub: Yes
Laundry: Electric Dryer Hookup, Main Level
Lot: Landscaped, < 1/4 Acre
Parcel#: 161-18-810-024
Parking: Attached, Garage, Private
Parking Notes: Attached, Garage, Private
Pool: Community
Sewer: Public Sewer
Swimming Pool: Yes
Utilities: Underground Utilities
Water: Public
Room Sizes
Bedroom 3: 14 X 11
Bedroom 2: 10 X 10
Primary Bedroom: 14 X 14
Local Schools
High School: Chaparral
Middle School: Woodbury C. W.
Elementary School: Harris, George E.,Harris, George E.
Listed By / Shown By
Listed By
Agency Name: Precision Realty
Agency Contact: 702-487-5500
Agent Name: Jessica L. Beyer

Shown By
Agent Name: The Olguin Group Real Estate
Agent Phone:
Agency Title: Wardley Real Estate

Estimate Your Payment
Estimated Payment
$ 1,300.38 per month $1,145.80 Principal & Interest $67.08 Property Tax $87.50 Homeowner's Insurance
3986 Avebury Place | MLS# 2808360
This townhouse located at 3986 Avebury Place, Las Vegas, NV 89121 is currently listed for sale with an asking price of $299,999. This property was built in 1979 and has 3 bedrooms and 2 full baths with 1621 sq. ft. Avebury Place is located in the Forest Hills 2nd Amd subdivision. Search Forest Hills 2nd Amd real estate on olguin-group-real-estate.wardleyre.com today.