
BEDS4
BATHS2 full 1 partial
SQUARE FEET2,303
MLS#2786493
STATUSPending
PROPERTY TYPEResidential - Single Family
SUBDIVISIONForest Hills 2nd Amd
Property Description
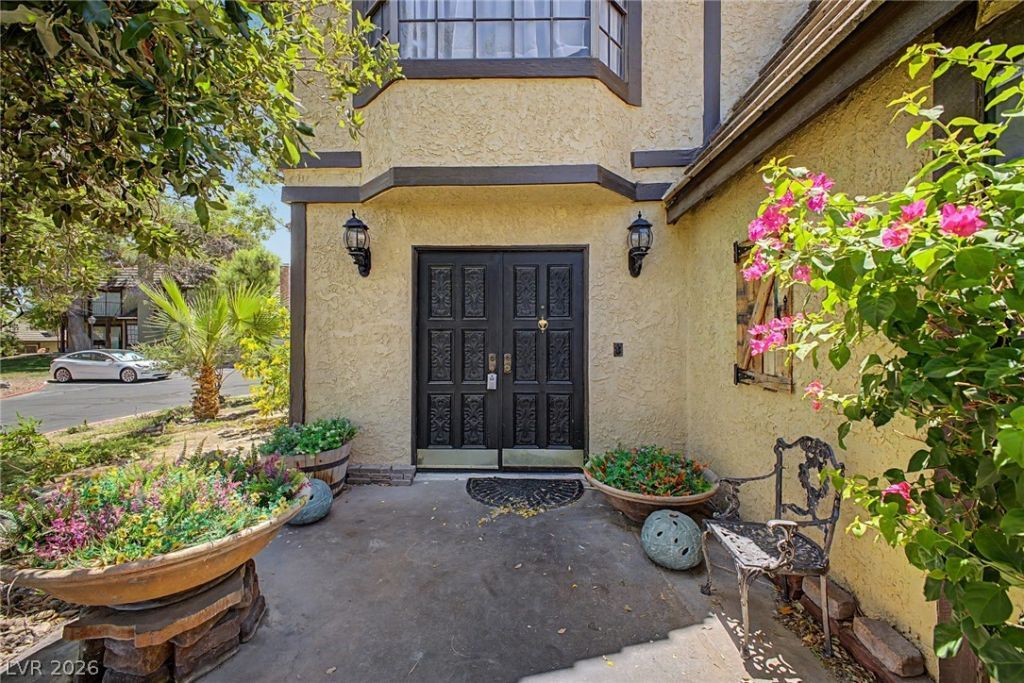
Exce??ti?nal o?????rtun??t?? ??n gated Forest Hills ??n L?s Vegas featuring a rare assumable 3.25% loan! This charming corner-lot two-story home offers 4 bedrooms, 2.5 baths, a 2-car garage, and two new AC units installed in 2022. Bright and inviting interior with designer tones, wood-look flooring, plush carpet, and abundant natural light. Functional floor plan includes formal living/dining with fireplace, separate family room with patio access, and a spacious kitchen with stainless steel gas range, pantry, wood cabinetry, and breakfast nook. Upstairs features all bedrooms, including a large primary suite with private balcony, dual mirrored closets, soaking tub, separate shower, and dual sinks. Private patio perfect for BBQs and relaxing outdoors. Community pool for year-round enjoyment. Conveniently located near, shopping, dining, entertainment, parks, and easy freeway access.
Property Features
Property Type: Residential - Single Family
Cooling: Central Air, Electric
Fireplaces: 1
Garage: 2 car attached
Heating: Central, Gas
Home Style: Two Story
Lot Size: 0.11 Acres
Roof Type: Tile
Stories: 2.0
Taxes: $1,290
Year Built: 1979
Amenities
BathroomonMainLevel
Ceiling Fan(s)
HalfBathonMainLevel
Balcony
Patio
Private Yard
Feature Descriptions
Appliances: Disposal, Gas Range
Association Amenities: Gated, Pool
Community Features: Pool
Days on Site: 86
Exterior: Frame, Stucco
Fencimg: Block, Partial
Fireplace: Living Room, Wood Burning
Flooring: Carpet, Laminate, Tile
HOA Fee: 226/ Monthly
Laundry: Gas Dryer Hookup, Main Level, Laundry Room
Lot: Corner Lot, Desert Landscaping, Landscaped, < 1/4 Acre
Parcel#: 161-18-810-011
Parking: Attached, Garage, Garage Door Opener, Inside Entrance, Private
Parking Notes: Attached, Garage, Garage Door Opener, Inside Entrance
Patio/Porch: Balcony, Patio
Pool: Community
Sewer: Public Sewer
Special View Info: None
Swimming Pool: Yes
Utilities: Underground Utilities
Water: Public
Room Sizes
Family Room: 20 X 18
Bedroom 4: 10 X 8
Bedroom 3: 12 X 12
Bedroom 2: 15 X 13
Primary Bedroom: 17 X 16
Local Schools
High School: Chaparral
Middle School: Woodbury C. W.
Elementary School: Harris, George E.,Harris, George E.
Listed By / Shown By
Listed By
Agency Name: Keller Williams Realty Las Veg
Agency Contact: (702) 308-7627
Agent Name: Sandee G. McDuffie

Shown By
Agent Name: The Olguin Group Real Estate
Agent Phone:
Agency Title: Wardley Real Estate

Estimate Your Payment
Estimated Payment
$ 1,813.56 per month $1,585.02 Principal & Interest $107.50 Property Tax $121.04 Homeowner's Insurance
3979 Salisbury Place | MLS# 2786493
This single family home located at 3979 Salisbury Place, Las Vegas, NV 89121 is currently listed for sale with an asking price of $415,000. This property was built in 1979 and has 4 bedrooms and 2 full and 1 partial baths with 2303 sq. ft. Salisbury Place is located in the Forest Hills 2nd Amd subdivision. Search Forest Hills 2nd Amd real estate on olguin-group-real-estate.wardleyre.com today.