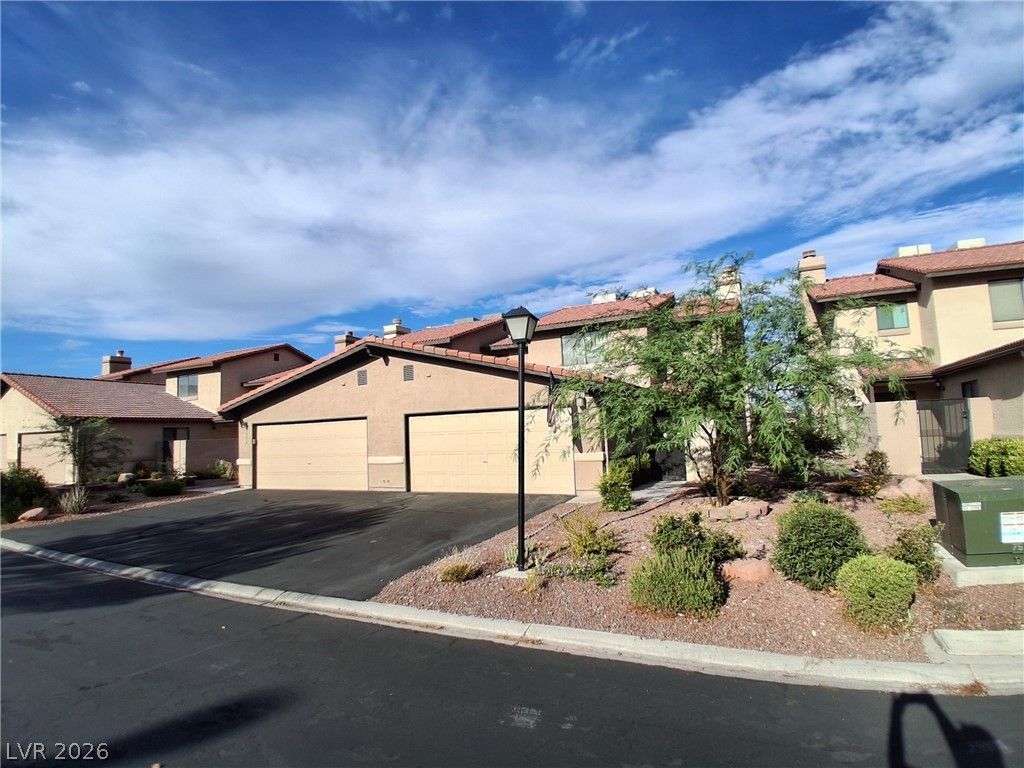

BEDS3
BATHS2 full 1 partial
SQUARE FEET1,622
MLS#2801164
STATUSActive
PROPERTY TYPERental - Townhouse
SUBDIVISIONFlamingo Heights Phase 17
Property Description
**$500 OFF 1ST M??N?HS FU?????? R????? W??EN MOVE IN B? 9/1/2026**Mu??t see townhouse with views from the back patio of the Las Vegas skyline, glowing brilliantly at night. The home also features stainless steel appliances in the kitchen, 1/2 bathroom downstairs, primary bedroom with a balcony with extraordinary views of the strip, and so much more. Community amenities including multiple pools and well-maintained tennis court?perfect for relaxing or staying active. Bar stools and patio furniture stays. RENT $1968.00 + $31 SEWER= $1999.00MONTH
Property Features
Property Type: Rental - Townhouse
Cooling: Central Air, Electric
Fireplaces: 1
Garage: 2
Heating: Central, Gas
Home Style: Two Story
Lot Size: 0.06 Acres
Roof Type: Pitched, Tile
Stories: 2.0
Year Built: 1988
Amenities
BathroomonMainLevel
Ceiling Fan(s)
HalfBathonMainLevel
Window Treatments
Balcony
Deck
Patio
Private Yard
Feature Descriptions
Appliances: Dishwasher, Disposal, Gas Oven, Gas Range, Microwave, Refrigerator
Association Amenities: Clubhouse, Gated, Barbecue, Pool, Spa/Hot Tub
Community Features: Pool
Days on Site: 43
Exterior: Frame, Stucco
Fencimg: Block, Back Yard
Fireplace: Gas, Living Room
Flooring: Carpet, Luxury Vinyl Plank, Tile
Hot Tub: Yes
Laundry: Gas Dryer Hookup, Laundry Room
Parcel#: 163-13-824-002
Parking: Garage, Garage Door Opener, Inside Entrance, Private, Guest
Parking Notes: Garage, Garage Door Opener, Inside Entrance, Private,
Patio/Porch: Balcony, Deck, Patio
Pets Allowed: No
Pool: Community
Special View Info: City, Strip View
Swimming Pool: Yes
Utilities: Cable Available
Window: Blinds, Window Treatments
Room Sizes
Living Room: 25 X 15
Dining Room: 8 X 8
Bedroom 3: 10 X 10
Bedroom 2: 11 X 10
Primary Bedroom: 14 X 14
Local Schools
High School: Clark Ed. W.
Middle School: Guinn Kenny C.
Elementary School: Decker, C H,Decker, C H
Listed By / Shown By
Listed By
Agency Name: Desert Realty
Agency Contact: 702-368-4445
Agent Name: Lori E. Kalata

Shown By
Agent Name: The Olguin Group Real Estate
Agent Phone:
Agency Title: Wardley Real Estate

3958 Delos Drive | MLS# 2801164
This property located at 3958 Delos Drive, Las Vegas, NV 89103 is currently listed for rent with an asking price of $1,999 / Monthly. Search Las Vegas real estate on olguin-group-real-estate.wardleyre.com today.