
BEDS3
BATHS2 full
SQUARE FEET1,606
MLS#2772551
STATUSActive
PROPERTY TYPERental - Single Family
SUBDIVISIONFlamingo Shadows
Property Description
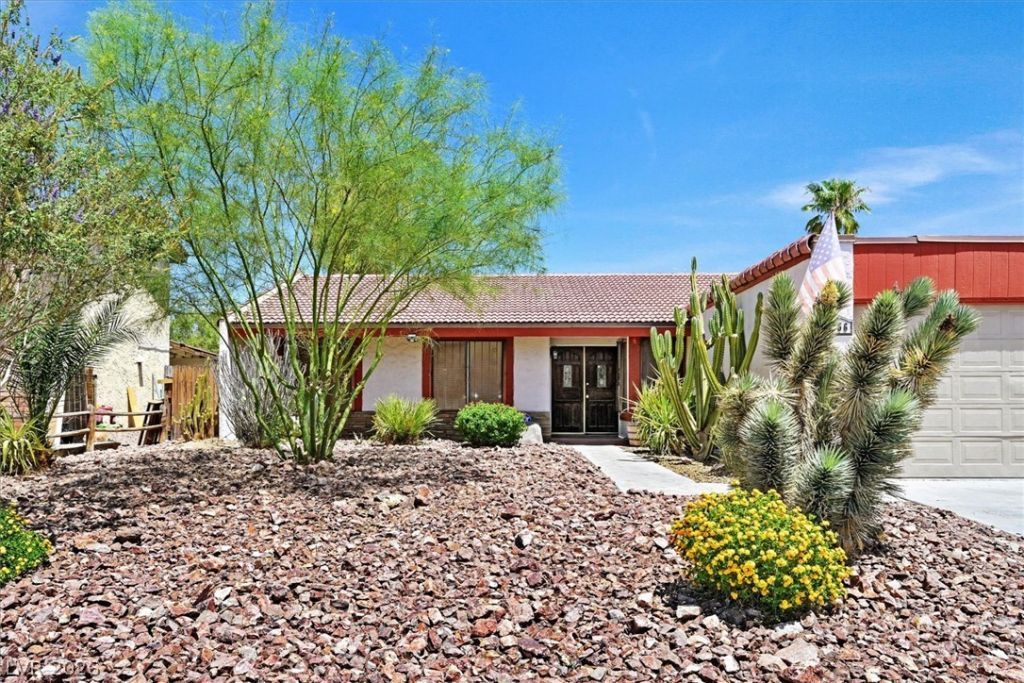
OPEN ??OU??E 8-22?26 fr?m 1??m?4??m. ??ption1) Unfurnished @ $2600-?en?nt responsible for rent/power/gas ONLY. Owner is responsible for Pool/Spa/Yard/Pest/ADT/Internet/Water/Sewer/Trash. Option 2) Fully furnished (2 K beds/1Q bed)+ bedding, towels, blankets, kitchen/bath/pool & Short Term Amenities @ $3k per month (short/mid-term/long term) - Tenant ONLY pays rent. No HOA! Fully Renovated June 2026. 3 bed/2 bath/pool/spa/screened in patio for added sq'. (2K beds/1Q bed) Gorgeous Single Story 3 bed 2 bath home. Private pool. Private hot tub. Screened in fully furnished enclosed sun room patio (sq' is additional to current listed sq'). Primary bedroom with private bath and walk-in closet and sliding doors with built-in shades out to backyard patio area. Enclosed Patio has double sliding doors to both kitchen and living room for expanded living space. Oversized living room with views of pool and desk. Kitchen includes granite, dining area, tiled floors and stainless steel appliances. Ceiling fans with lighting thru-out. No carpet. Location! Location! Location! Minutes from Downtown Las Vegas & Henderson Galleria via Flamingo & 95. Listed for sale or Rent. Call or text for details. Street parking allowed. Driveway parking allowed. Side of driveway parking for small RV or trailer allowed. Gorgeous Move-In Ready Single Story with NO carpet. Call to view today. Must see to to rent or buy and to appreciate.
Property Features
Property Type: Rental - Single Family
Cooling: Central Air, Electric
Garage: 2 car attached
Heating: Central, Gas
Home Style: One Story
Lot Size: 0.14 Acres
Roof Type: Flat, Pitched, Tile
Stories: 1.0
Year Built: 1972
Amenities
Atrium
BathroomonMainLevel
Bedroom on Main Level
Ceiling Fan(s)
Primary Downstairs
Pot Rack
ThreeQuarterBathonMainLevel
Window Treatments
Patio
Private Yard
Sprinkler/Irrigation
Feature Descriptions
Appliances: Dryer, Dishwasher, Disposal, Gas Oven, Gas Range, Gas Water Heater, Microwave, Refrigerator, Washer/Dryer, Washer/DryerAllInOne, Washer
Association Amenities: None
Days on Site: 138
Exterior: Block, Stucco
Fencimg: Block, Back Yard, Wood
Flooring: Concrete, Ceramic Tile, Porcelain Tile, Tile
Hot Tub: Yes
Laundry: Electric Dryer Hookup, Gas Dryer Hookup, In Garage, Main Level
Lot: Drip Irrigation/Bubblers, Desert Landscaping, Sprinklers In Rear, Landscaped, Rocks, Sprinklers Timer, < 1/4 Acre
Parcel#: 161-17-415-031
Parking: Attached, Finished Garage, Garage, Inside Entrance, Private, RV Access/Parking
Parking Notes: Attached, Finished Garage, Garage, Inside Entrance, Pr
Patio/Porch: Covered, Enclosed, Patio
Pets Allowed: No
Pool: In Ground, Private
Security: yes
Security: Prewired, Security System Owned
Spa: Yes
Spa: Above Ground, Fiberglass, Outdoor Hot Tub
Swimming Pool: Yes
Utilities: Cable Available
Window: Blinds, Window Treatments
Room Sizes
Den: 12 X 12
Dining Room: 10 X 10
Living Room: 18 X 15
Bedroom 3: 9 X 9
Bedroom 2: 10 X 10
Primary Bedroom: 12 X 12
Local Schools
High School: Chaparral
Middle School: Woodbury C. W.
Elementary School: Harris, George E.,Harris, George E.
Listed By / Shown By
Listed By
Agency Name: America's Choice Realty LLC
Agency Contact: (702) 278-9793
Agent Name: Georgia A. Baldau

Shown By
Agent Name: The Olguin Group Real Estate
Agent Phone:
Agency Title: Wardley Real Estate

3956 Clear View Drive | MLS# 2772551
This property located at 3956 Clear View Drive, Las Vegas, NV 89121 is currently listed for rent with an asking price of $3,000 / Monthly. Search Las Vegas real estate on olguin-group-real-estate.wardleyre.com today.