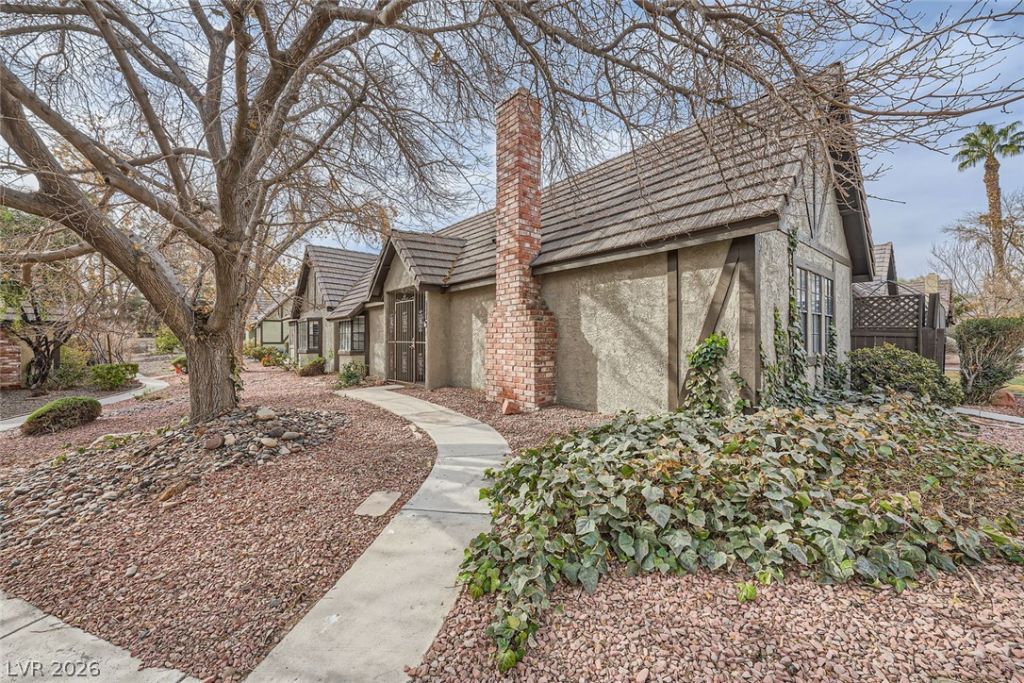

BEDS3
BATHS2 full 1 partial
SQUARE FEET2,305
MLS#2801285
STATUSActive
PROPERTY TYPEResidential - Townhouse
SUBDIVISIONForest Hills 2nd Amd
Property Description
Discov?r an ?xc???t???n?l l??festyle opportun??ty w??thin this charming Las Vegas townhouse, meticulously designed to blend comfort with a vibrant community ambiance. This delightful residence encompasses a spacious 2,305 square feet of refined living space, thoughtfully configured to optimize both relaxation and social engagements. The single-story architectural design ensures effortless accessibility and a seamless transition between distinct areas. The interior is meticulously appointed with practical features, including blinds and ceiling fans, which enhance comfort and convenience throughout. The pristine drywall provides a sophisticated and adaptable foundation for personal aesthetic customization. Featuring three inviting bedrooms and 2.5 well-appointed bathrooms, this property offers abundant accommodations. The exterior boasts a private patio, an ideal setting for savoring the Nevada sunshine or hosting intimate gatherings, further complemented by direct backyard access. The generous lot, spanning 0.09 acres, affords a sense of expansive outdoor freedom and enjoyment. This property epitomizes an ideal residential offering for those desiring a harmonious fusion of sophisticated indoor living and engaging outdoor leisure within a highly desirable locale.
Property Features
Property Type: Residential - Townhouse
Cooling: Central Air, Electric
Fireplaces: 1
Garage: 2 car attached
Heating: Central, Gas
Home Style: One Story
Lot Size: 0.09 Acres
Roof Type: Pitched, Tile
Stories: 1.0
Taxes: $995
Year Built: 1979
Amenities
BathroomonMainLevel
Bedroom on Main Level
Ceiling Fan(s)
Primary Downstairs
Window Treatments
Patio
Private Yard
Feature Descriptions
Appliances: Dryer, Dishwasher, Disposal, Gas Range, Microwave, Refrigerator, Washer
Association Amenities: Gated, Pool, Tennis Court(s)
Community Features: Pool
Days on Site: 42
Exterior: Drywall
Fencimg: Block, Full
Fireplace: Family Room, Gas
Flooring: Carpet, Luxury Vinyl Plank, Tile
HOA Fee: 356/ Monthly
Laundry: Gas Dryer Hookup, In Garage, Main Level
Lot: Desert Landscaping, Landscaped, < 1/4 Acre
Parcel#: 161-18-810-014
Parking: Attached, Garage, Garage Door Opener, Inside Entrance, Private, Guest
Parking Notes: Attached, Garage, Garage Door Opener, Inside Entrance
Patio/Porch: Patio
Pool: Association, Community
Sewer: Public Sewer
Swimming Pool: Yes
Utilities: Underground Utilities
Water: Public
Window: Blinds
Room Sizes
Living Room: 21 X 16
Dining Room: 17 X 13
Bedroom 3: 13 X 12
Bedroom 2: 13 X 11
Primary Bedroom: 16 X 15
Local Schools
High School: Chaparral
Middle School: Woodbury C. W.
Elementary School: Harris, George E.,Harris, George E.
Listed By / Shown By
Listed By
Agency Name: Keller Williams MarketPlace
Agency Contact: (702) 482-1846
Agent Name: Richard Husel

Shown By
Agent Name: The Olguin Group Real Estate
Agent Phone:
Agency Title: Wardley Real Estate

Estimate Your Payment
Estimated Payment
$ 1,418.99 per month $1,241.28 Principal & Interest $82.92 Property Tax $94.79 Homeowner's Insurance
3954 Edgemoor Way | MLS# 2801285
This townhouse located at 3954 Edgemoor Way, Las Vegas, NV 89121 is currently listed for sale with an asking price of $325,000. This property was built in 1979 and has 3 bedrooms and 2 full and 1 partial baths with 2305 sq. ft. Edgemoor Way is located in the Forest Hills 2nd Amd subdivision. Search Forest Hills 2nd Amd real estate on olguin-group-real-estate.wardleyre.com today.