
BEDS3
BATHS2 full 1 partial
SQUARE FEET1,631
MLS#2804912
STATUSActive
PROPERTY TYPEResidential - Townhouse
SUBDIVISIONFlamingo Heights Phase 17
Property Description
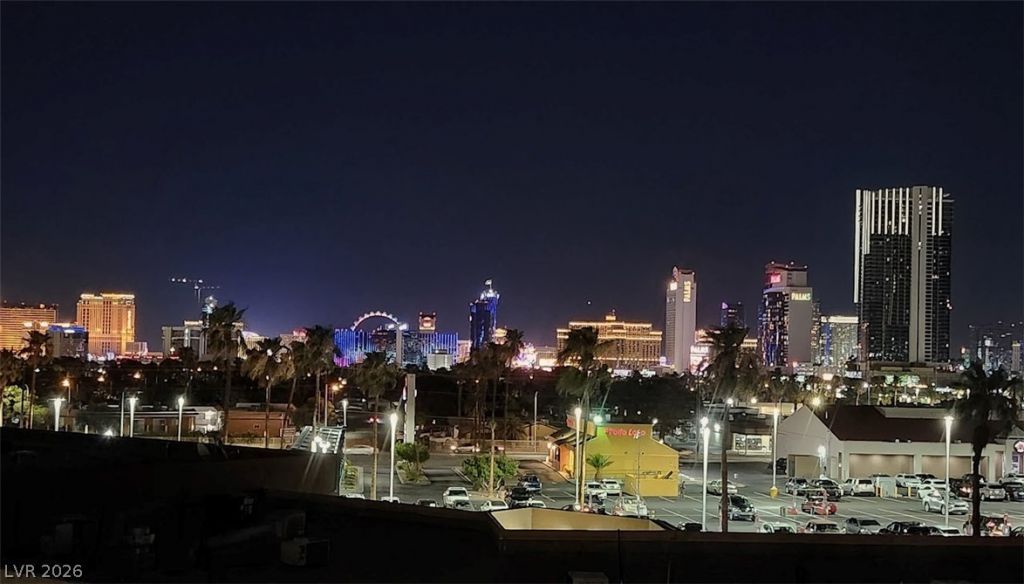
You want the b?st, ??ou got th? b???t! Fl?m??ng? Heights gated commun??ty. ?wo miles west of the South Las Vegas strip. Property features: Stunning up close views of the entire Las Vegas strip. Private gated courtyard. Living room with fireplace and plenty of windows . Giant primary bedroom with large sitting room. If buyer desires to have a 3rd bedroom, Primary bedrooms' sitting area has the potential of being converted to a 3rd bedroom. As tax records indicate 3 bedrooms. And a second closet is present. Originally a builder to buyer choice. City strip views from primary bedroom, balcony, living room, dining area, back yard. Flat slab two story townhome. Newer A/C, water softener, Stainless appliances, water heater and newer roof. Private back yard with access. Community features: Gated, RV/Boat parking, tennis, two pools spas. Be at the strip or stadium fast. The grounds and roofing are maintained by HOA. These are great primary or secondary townhomes. Shopping center just below the community includes: Grocery, restaurant's, gas and auto charging center. Bus lines. Start the day with Views of the entire Las Vegas strip! Buyer to verify all.
Property Features
Property Type: Residential - Townhouse
Cooling: Central Air, Electric,2 Units
Fireplaces: 1
Garage: 2 car attached
Heating: Central, Electric, Gas, Multiple Heating Units
Home Style: Two Story
Lot Size: 0.06 Acres
Roof Type: Tile
Stories: 2.0
Taxes: $1,470
Year Built: 1988
Amenities
BathroomonMainLevel
Ceiling Fan(s)
HalfBathonMainLevel
Window Treatments
Balcony
Barbecue
Courtyard
Deck
Patio
Private Yard
Feature Descriptions
Appliances: Dryer, Dishwasher, Disposal, Gas Range, Microwave, Refrigerator, Water Softener Owned, Water Heater, Washer
Association Amenities: Gated, Barbecue, Pool, RV Parking, Spa/Hot Tub, Tennis Court(s)
Community Features: Pool
Days on Site: 29
Exterior: Frame, Stucco
Fencimg: Block, Back Yard
Fireplace: Gas, Living Room, Wood Burning
Flooring: Carpet, Tile
HOA Fee: 244/ Monthly
Hot Tub: Yes
Laundry: Electric Dryer Hookup, Gas Dryer Hookup, In Garage
Lot: Desert Landscaping, Landscaped, Rocks, < 1/4 Acre
Parcel#: 163-13-824-001
Parking: Attached, Finished Garage, Garage, Garage Door Opener, Open, Private, RV Access/Parking, Guest
Parking Notes: Attached, Finished Garage, Garage, Garage Door Opener
Patio/Porch: Balcony, Deck, Patio
Pool: Community
Sewer: Public Sewer
Spa: Yes
Special View Info: City, Mountain(s), Strip View
Swimming Pool: Yes
Utilities: Cable Available, Underground Utilities
Water: Public
Window: Blinds, Double Pane Windows, Drapes, Window Treatments
Room Sizes
Living Room: 25 X 15
Dining Room: 13 X 10
Bedroom 2: 11 X 10
Primary Bedroom: 25 X 15
Local Schools
High School: Clark Ed. W.
Middle School: Guinn Kenny C.
Elementary School: Decker, C H,Decker, C H
Listed By / Shown By
Listed By
Agency Name: Rockin The House
Agency Contact: 702-327-8340
Agent Name: Jonathan Abbinante

Shown By
Agent Name: The Olguin Group Real Estate
Agent Phone:
Agency Title: Wardley Real Estate

Estimate Your Payment
Estimated Payment
$ 1,684.68 per month $1,451.34 Principal & Interest $122.50 Property Tax $110.83 Homeowner's Insurance
3954 Delos Drive | MLS# 2804912
This townhouse located at 3954 Delos Drive, Las Vegas, NV 89103 is currently listed for sale with an asking price of $380,000. This property was built in 1988 and has 3 bedrooms and 2 full and 1 partial baths with 1631 sq. ft. Delos Drive is located in the Flamingo Heights Phase 17 subdivision. Search Flamingo Heights Phase 17 real estate on olguin-group-real-estate.wardleyre.com today.