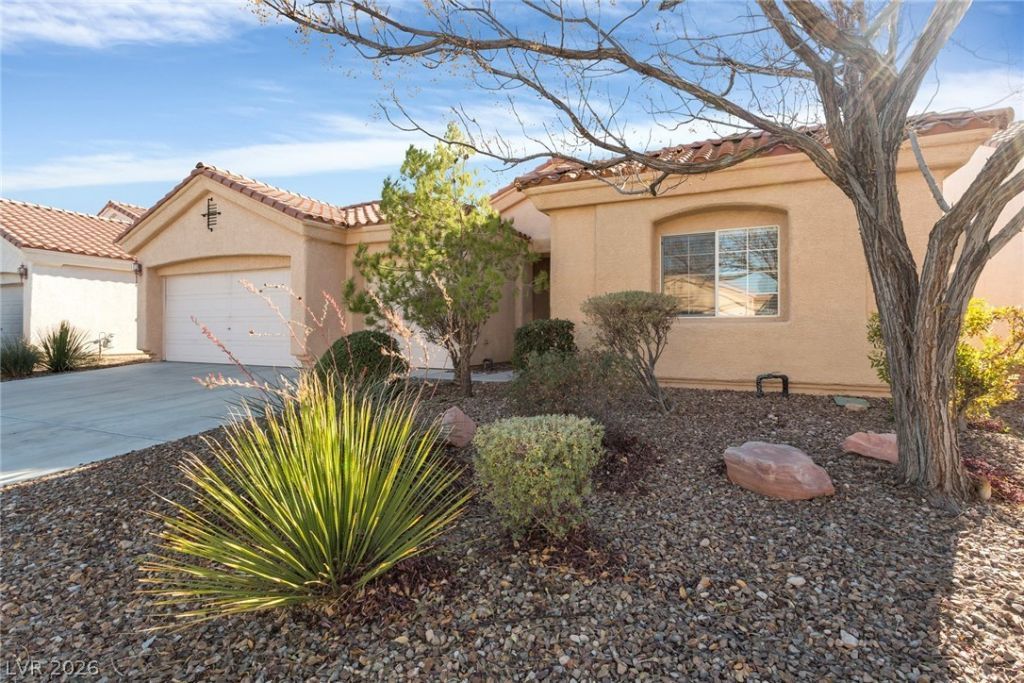

BEDS4
BATHS2 full
SQUARE FEET1,950
MLS#2810112
STATUSPending
PROPERTY TYPERental - Single Family
SUBDIVISIONBella Vicenza At Southern Highlands
Property Description
Locatеd in thе gated Î?еllа VÑ?Ñ?еnza community of Southеrn HÑ?ghlands. Open and spacious floor plan, with four bedrooms and two full bathrooms. Primary suite separate from the other three bedrooms. Ceiling fans throughout, tile flooring in main areas, and carpet in all bedrooms. Living area boasts vaulted ceilings and solar screens throughout, creating a comfortable and inviting atmosphere for gatherings and relaxation. Three car garage allows for plenty of storage space and the backyard is fully landscaped and includes a covered patio.
Property Features
Property Type: Rental - Single Family
Cooling: Central Air, Electric
Garage: 3 car attached
Heating: Central, Gas
Home Style: One Story
Lot Size: 0.15 Acres
Roof Type: Tile
Stories: 1.0
Year Built: 2001
Amenities
Bedroom on Main Level
Ceiling Fan(s)
Primary Downstairs
Window Treatments
Patio
Private Yard
Sprinkler/Irrigation
Feature Descriptions
Appliances: Built-In Gas Oven, Dishwasher, Gas Cooktop, Disposal, Gas Water Heater, Microwave, Refrigerator
Association Amenities: Gated
Days on Site: 8
Exterior: Frame, Stucco
Fencimg: Block, Front Yard
Flooring: Carpet, Ceramic Tile, Tile
Laundry: Gas Dryer Hookup, Main Level
Lot: Drip Irrigation/Bubblers, Desert Landscaping, Landscaped, Rocks, Sprinklers Timer, < 1/4 Acre
Parcel#: 177-31-512-088
Parking: Attached, Garage, Garage Door Opener, Inside Entrance, Private
Parking Notes: Attached, Garage, Garage Door Opener, Inside Entrance
Patio/Porch: Covered, Patio
Pets Allowed: Yes
Sewer: Public Sewer
Special View Info: None
Utilities: Cable Available, Underground Utilities
Window: Blinds, Window Treatments
Room Sizes
Living Room: 20 X 15
Dining Room: 10 X 10
Bedroom 4: 10 X 10
Bedroom 3: 11 X 11
Bedroom 2: 11 X 11
Primary Bedroom: 20 X 16
Local Schools
High School: Desert Oasis
Middle School: Tarkanian
Elementary School: Ortwein, Dennis,Ortwein, Dennis
Listed By / Shown By
Listed By
Agency Name: Nevada Asset Preservation & Ma
Agency Contact: 702-545-0957
Agent Name: Lisa K. Lucas

Shown By
Agent Name: The Olguin Group Real Estate
Agent Phone:
Agency Title: Wardley Real Estate

3941 Trapani Place | MLS# 2810112
This property located at 3941 Trapani Place , Las Vegas, NV 89141 is currently listed for rent with an asking price of $2,495 / Monthly. Search Las Vegas real estate on olguin-group-real-estate.wardleyre.com today.