
BEDS6
BATHS3 full
SQUARE FEET3,715
MLS#2806554
STATUSActive
PROPERTY TYPEResidential - Single Family
SUBDIVISIONStephanie Amador
Property Description
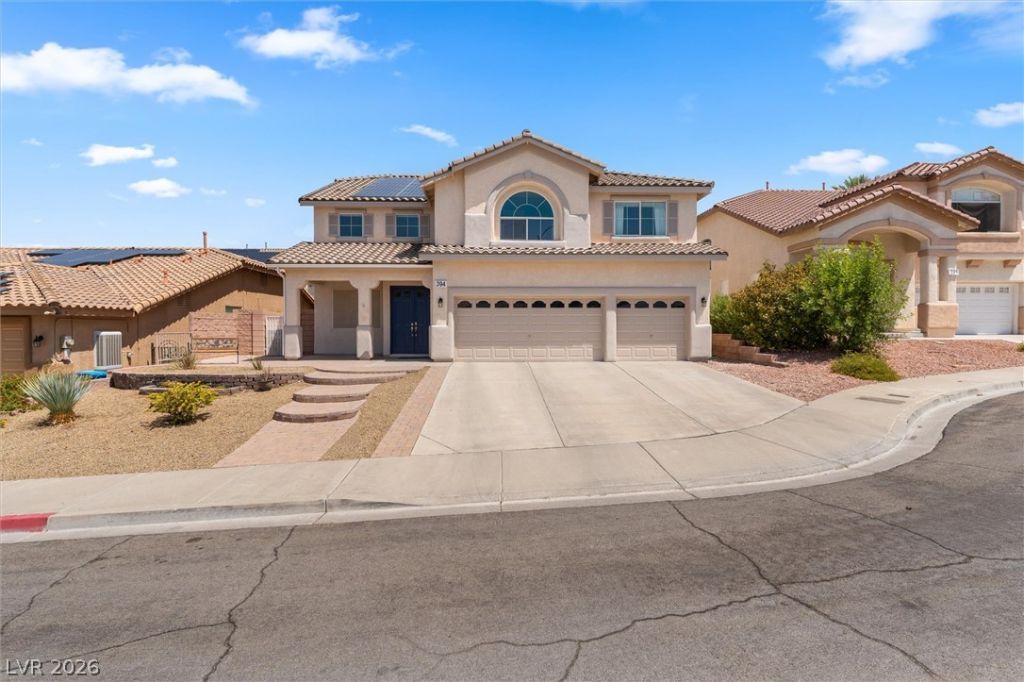
Six bedr?om??, an ov?r????z?d l?ft, d?n and Las Vegas Str??p v??ews from a quiet Henderson cul-de-sac! Step inside to hand-scraped engineered bamboo and brand-new plush carpet in the bedrooms. The main level opens to a spacious formal living and dining then flows right in to the deluxe chef's kitchen with granite countertops, stainless steel appliances, a water filtration system, and breakfast bar seating. Two bedrooms and a full bath sit downstairs giving you plenty of space for extended stays, an in-law setup, or a pair of home offices! Plus the spacious laundry room adds a utility sink and ample storage. Upstairs, the loft claims the best of the views alongside four more bedrooms, and the primary suite offers dual walk-in closets with it's own sitting room perfect for an office, reading nook or home gym. Its remodeled, spa-inspired primary bath pairs dual quartz vanities with a custom tile shower behind frameless glass and a soaking tub accented in glass subway tile. In the backyard, a sparkling solar-heated pool with a waterfall feature plus a pergola to enjoy the afternoon shade, not to mention the extended side yard with paver walkway. A three-car garage makes room for the cars plus storage, toys, or a workspace, and recently painted garage doors and exterior accents keep the curb appeal crisp. Tesla solar keeps energy bills affordable and a low annual HOA covers common-area maintenance only! Amador Vista Park is 0.3 mile away, with Cornerstone Park's lake and trails + The District at Green Valley Ranch both 7 minutes out, and the multimillion-dollar estates of MacDonald Ranch and Ascaya just minutes up Horizon Ridge as your neighbors. The Strip you watch from the loft is less than 20 minutes away when you want all the action. If you've been looking to make the move to Henderson, this home has it all! Special financing available ? up to $600 in appraisal credit and a free 1% first-year rate buydown through our preferred lender!
Property Features
Property Type: Residential - Single Family
Cooling: Central Air, Electric,2 Units
Garage: 3 car attached
Heating: Central, Gas, Multiple Heating Units, Solar
Home Style: Two Story
Lot Size: 0.15 Acres
Roof Type: Pitched, Tile
Stories: 2.0
Taxes: $3,901
Year Built: 2001
Amenities
BathroomonMainLevel
Bedroom on Main Level
Ceiling Fan(s)
Full Bath on Main Level
Window Treatments
Programmable Thermostat
Patio
Sprinkler/Irrigation
Feature Descriptions
Appliances: Dryer, Dishwasher, Gas Cooktop, Disposal, Microwave, Refrigerator, Washer
Days on Site: 22
Exterior: Frame, Stucco
Fencimg: Block, Back Yard
Flooring: Bamboo, Carpet, Tile
HOA Fee: 260/ Annually
Laundry: Cabinets, Gas Dryer Hookup, Main Level, Laundry Room, Sink
Lot: Cul-De-Sac, Desert Landscaping, Landscaped, Sprinklers Timer, < 1/4 Acre
Parcel#: 178-21-812-036
Parking: Attached, Finished Garage, Garage, Inside Entrance, Private
Parking Notes: Attached, Finished Garage, Garage, Inside Entrance, Pr
Patio/Porch: Patio
Pool: In Ground, Private, Solar Heat, Waterfall
Sewer: Public Sewer
Special View Info: City, Strip View
Swimming Pool: Yes
Utilities: Underground Utilities
Water: Public
Window: Double Pane Windows, Drapes
Room Sizes
Den: 12 X 16
Living Room: 16 X 11
Family Room: 19 X 17
Dining Room: 13 X 11
Bedroom 6: 12 X 11
Bedroom 5: 12 X 17
Bedroom 4: 13 X 15
Bedroom 3: 15 X 15
Bedroom 2: 15 X 11
Primary Bedroom: 26 X 17
Local Schools
High School: Foothill
Middle School: Miller Bob
Elementary School: Brown, Hannah Marie,Brown, Hannah Marie
Listed By / Shown By
Listed By
Agency Name: HomeSmart Encore
Agency Contact: (702) 406-8730
Agent Name: Hali Gillin

Shown By
Agent Name: The Olguin Group Real Estate
Agent Phone:
Agency Title: Wardley Real Estate

Estimate Your Payment
Estimated Payment
$ 3,529.60 per month $2,977.16 Principal & Interest $325.08 Property Tax $227.35 Homeowner's Insurance
394 Glocker Court | MLS# 2806554
This single family home located at 394 Glocker Court, Henderson, NV 89012 is currently listed for sale with an asking price of $779,500. This property was built in 2001 and has 6 bedrooms and 3 full baths with 3715 sq. ft. Glocker Court is located in the Stephanie Amador subdivision. Search Stephanie Amador real estate on olguin-group-real-estate.wardleyre.com today.