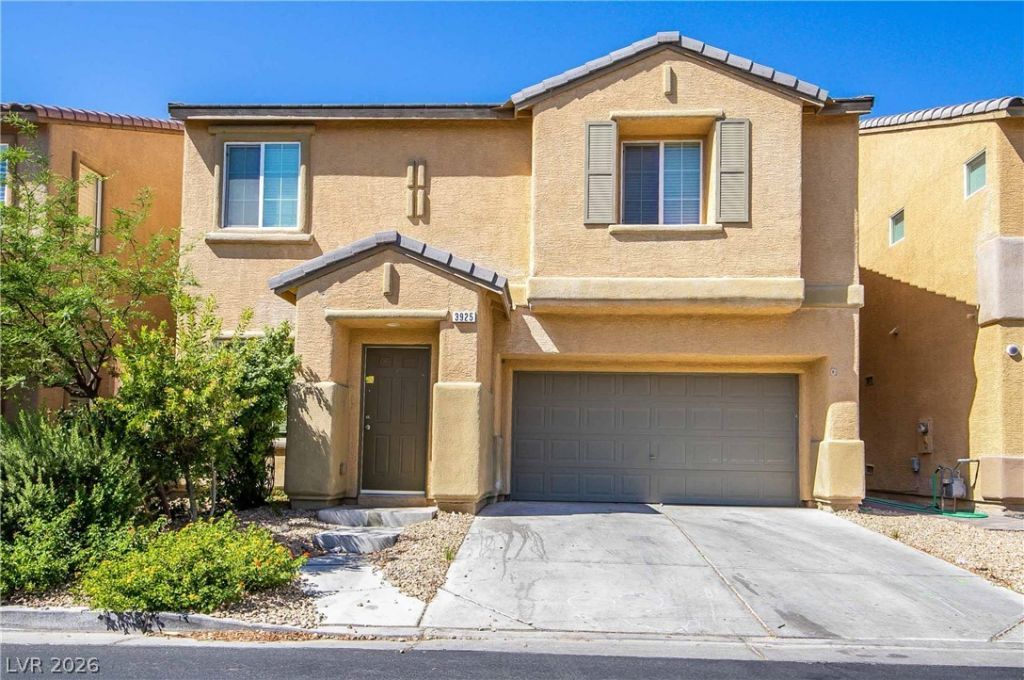

BEDS3
BATHS2 full 1 partial
SQUARE FEET1,902
MLS#2807097
STATUSActive
PROPERTY TYPERental - Single Family
SUBDIVISIONDESERT INN MASTER PLAN LOT E
Property Description
Thoughtfully de??ign?d for both ?v?r??d??? l??ving and effortless ent?rta??ning, this inviting home offers a spacious and flexible layout highlighted by an expansive upstairs loft that can easily adapt to your lifestyle, whether you need a media room, home office, or additional gathering space. The generously sized primary suite creates a relaxing retreat, while the well appointed kitchen features abundant cabinetry, a pantry, and a seamless connection to the main living areas, making it easy to stay connected while preparing meals or hosting guests. A private, enclosed backyard provides the perfect setting to enjoy outdoor dining, gardening, or quiet evenings, and the attached two car garage adds everyday convenience. Located within a well established community with easy access to shopping, dining, schools, parks, and major commuter routes, this home offers a comfortable balance of space, functionality, and accessibility that is ready to complement a variety of lifestyles.
Property Features
Property Type: Rental - Single Family
Cooling: Central Air, Electric
Garage: 2 car attached
Heating: Central, Gas
Home Style: Two Story
Lot Size: 0.06 Acres
Roof Type: Tile
Stories: 2.0
Year Built: 2005
Amenities
BathroomonMainLevel
HalfBathonMainLevel
Window Treatments
Feature Descriptions
Appliances: Dishwasher, Disposal, Gas Range, Microwave, Refrigerator
Days on Site: 21
Exterior: Frame, Stucco
Fencimg: Block, Back Yard
Flooring: Carpet
Laundry: Gas Dryer Hookup, Laundry Room
Parcel#: 161-15-814-080
Parking: Attached, Garage, Private
Parking Notes: Attached, Garage, Private
Pets Allowed: Yes
Utilities: Cable Available
Window: Blinds
Room Sizes
Living Room: 13 X 14
Dining Room: 10 X 10
Bedroom 3: 10 X 12
Bedroom 2: 10 X 12
Primary Bedroom: 13 X 18
Local Schools
High School: Chaparral
Middle School: Harney Kathleen & Tim
Elementary School: Cunnngham,Cunnngham
Listed By / Shown By
Listed By
Agency Name: Black & Cherry Real Estate
Agency Contact: 702-795-4663
Agent Name: Ashley A. Hawks

Shown By
Agent Name: The Olguin Group Real Estate
Agent Phone:
Agency Title: Wardley Real Estate

3925 Meadow Foxtail Drive | MLS# 2807097
This property located at 3925 Meadow Foxtail Drive, Las Vegas, NV 89122 is currently listed for rent with an asking price of $1,955 / Monthly. Search Las Vegas real estate on olguin-group-real-estate.wardleyre.com today.