
BEDS2
BATHS2 full
SQUARE FEET1,342
MLS#2768391
STATUSActive
PROPERTY TYPEResidential - Condominium
SUBDIVISIONDesert Pines Condo
Property Description
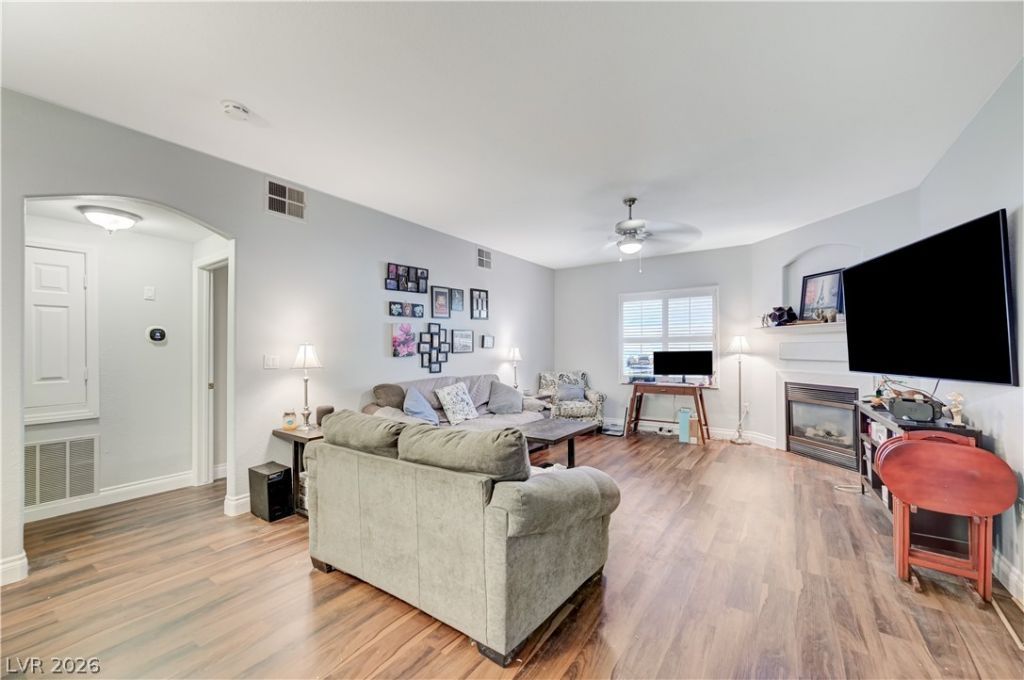
If you ar? lo?king for ? 2?b?d 2?b?th ??ondo on the first floor ??n a g?ted community, you just found home! This charming condo features an open concept layout with the two bedrooms/bathrooms being separate for privacy. Laminate floors throughout, with no carpet, neutral tone paint perfect for any furniture/decor, cozy fireplace in the living room, new stainless steel appliances in the kitchen, new AC unit, and newer hot water heater. This is a super cute condo that is perfectly located close to shopping, freeways, and close to downtown/strip area! Community features a pool, fitness center, clubhouse, and the grounds are gated! Welcome home to this charming & cozy condo that is waiting for someone to call it home!
Property Features
Property Type: Residential - Condominium
Cooling: Central Air, Electric
Fireplaces: 1
Heating: Central, Gas
Home Style: Two Story
Lot Size: 0.13 Acres
Roof Type: Tile
Stories: 2.0
Taxes: $928
Year Built: 1999
Amenities
BathroomonMainLevel
Bedroom on Main Level
Ceiling Fan(s)
Primary Downstairs
Window Treatments
Patio
Sprinkler/Irrigation
Feature Descriptions
Appliances: Dryer, Dishwasher, Disposal, Gas Range, Microwave, Refrigerator, Water Heater, Washer
Association Amenities: Fitness Center, Gated, Recreation Room
Days on Site: 150
Fencimg: None
Fireplace: Gas, Living Room
Flooring: Laminate, Tile
HOA Fee: 250/ Monthly
Laundry: Gas Dryer Hookup, Laundry Closet, Main Level, Laundry Room
Lot: Drip Irrigation/Bubblers, Desert Landscaping, Landscaped, < 1/4 Acre
Parcel#: 138-11-515-034
Parking: Assigned, Covered, Detached Carport, Guest
Parking Notes: Assigned, Covered, Detached Carport, Guest
Patio/Porch: Patio
Sewer: Public Sewer
Special View Info: None
Utilities: Underground Utilities
Water: Public
Window: Blinds
Room Sizes
Living Room: 12 X 13
Dining Room: 9 X 9
Bedroom 2: 12 X 13
Primary Bedroom: 15 X 13
Local Schools
High School: Cheyenne
Middle School: Molasky I
Elementary School: Tobler, R. E.,Tobler, R. E.
Listed By / Shown By
Listed By
Agency Name: Signature Real Estate Group
Agency Contact: (702) 339-8828
Agent Name: Jeffery Combs

Shown By
Agent Name: The Olguin Group Real Estate
Agent Phone:
Agency Title: Wardley Real Estate

Estimate Your Payment
Estimated Payment
$ 1,022.86 per month $878.44 Principal & Interest $77.33 Property Tax $67.08 Homeowner's Insurance
3917 Lazy Pine Street, Unit 102 | MLS# 2768391
This condo located at 3917 Lazy Pine Street, Unit 102, Las Vegas, NV 89108 is currently listed for sale with an asking price of $230,000. This property was built in 1999 and has 2 bedrooms and 2 full baths with 1342 sq. ft. Lazy Pine Street, Unit 102 is located in the Desert Pines Condo subdivision. Search Desert Pines Condo real estate on olguin-group-real-estate.wardleyre.com today.