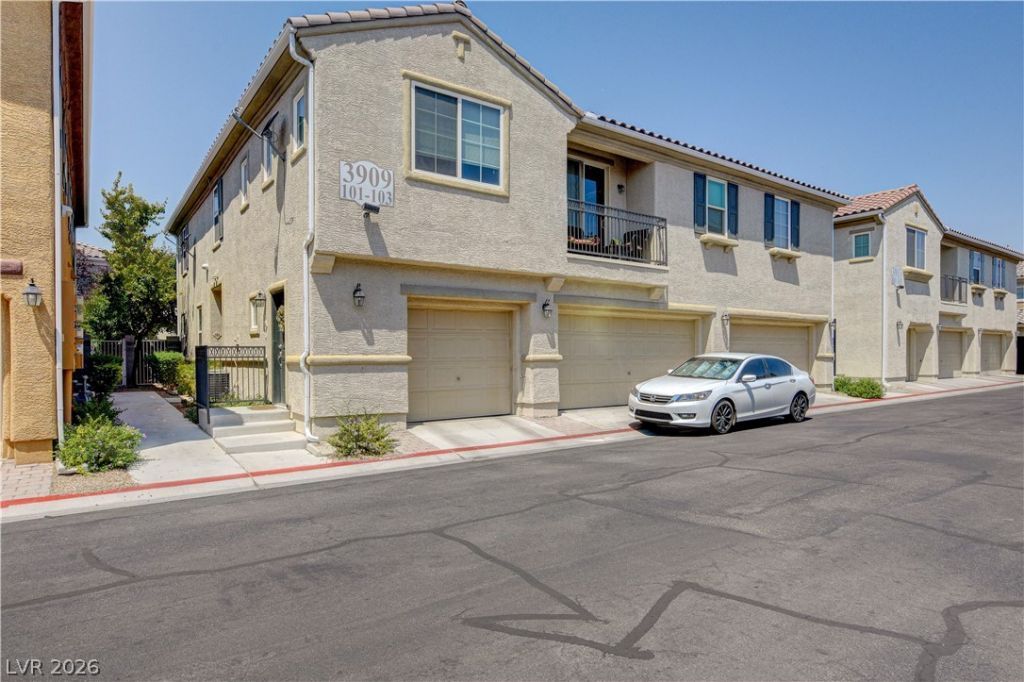

BEDS3
BATHS2 full 1 partial
SQUARE FEET1,448
MLS#2809440
STATUSActive
PROPERTY TYPERental - Condominium
SUBDIVISIONDesert Pines Condo
Property Description
Immaculat? 3-b?droom ???nd? ??n th? g?ted Desert Pine Vill?s ??ommunity. This property features vinyl wood flooring in living areas, new carpet, 2.5 baths, attached 2-car garage, fresh paint, ceiling fans throughout, backyard with drip irrigation, walk-in closet in the primary bedroom, and breakfast bar in kitchen. The gated Desert Pine Villas' community includes a community clubhouse, fitness center, pool and walking trails.
Property Features
Property Type: Rental - Condominium
Cooling: Central Air, Electric
Garage: 2 car attached
Heating: Central, Gas
Home Style: Two Story
Lot Size: 0.07 Acres
Roof Type: Tile
Stories: 2.0
Year Built: 2005
Amenities
BathroomonMainLevel
Ceiling Fan(s)
HalfBathonMainLevel
Window Treatments
Feature Descriptions
Appliances: Dryer, Dishwasher, Disposal, Gas Range, Microwave, Refrigerator, Washer/Dryer, Washer/DryerAllInOne, Washer
Association Amenities: Fitness Center, Gated, Pool, Spa/Hot Tub
Community Features: Pool
Days on Site: 11
Exterior: Frame, Stucco
Fencimg: Block, Back Yard
Flooring: Carpet, Ceramic Tile, Laminate
Hot Tub: Yes
Laundry: Gas Dryer Hookup, Laundry Closet, Upper Level
Parcel#: 138-11-517-077
Parking: Attached, Garage, Garage Door Opener, Private, Guest
Parking Notes: Attached, Garage, Garage Door Opener, Private, Guest
Pets Allowed: Yes, Negotiable
Pool: Community
Swimming Pool: Yes
Utilities: Cable Available
Window: Blinds
Room Sizes
Family Room: 16 X 14
Dining Room: 10 X 8
Bedroom 3: 10 X 10
Bedroom 2: 10 X 10
Primary Bedroom: 13 X 11
Local Schools
High School: Cheyenne
Middle School: Molasky I
Elementary School: Tobler, R. E.,Tobler, R. E.
Listed By / Shown By
Listed By
Agency Name: The Property Management Firm
Agency Contact: matt@thepmfirm.com
Agent Name: Matthew D. Gambill

Shown By
Agent Name: The Olguin Group Real Estate
Agent Phone:
Agency Title: Wardley Real Estate

3909 Sweet Pine Street, Unit 102 | MLS# 2809440
This property located at 3909 Sweet Pine Street, Unit 102, Las Vegas, NV 89108 is currently listed for rent with an asking price of $1,750 / Monthly. Search Las Vegas real estate on olguin-group-real-estate.wardleyre.com today.