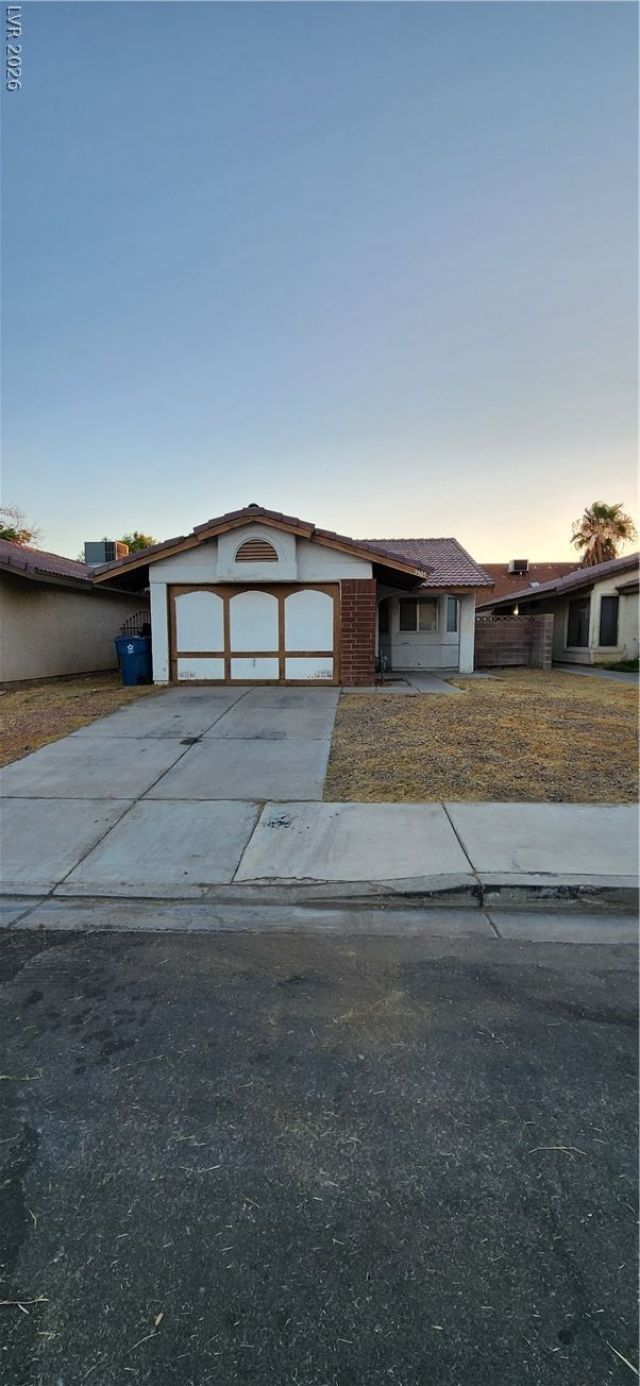

BEDS2
BATHS1 full
SQUARE FEET766
MLS#2807469
STATUSActive
PROPERTY TYPEResidential - Single Family
SUBDIVISIONNorthpointe
Property Description
welcome t? thi?? singl??f?m??l?? h?me under $290K single stor?? with ? huge pool size yard to add-on or create your very own oasis, two tone paint and wood looking tile throughout ready for that first time buyer or that investor ready to add to their portfolio either way this is a great investment, with close proximity to restaurant's, shopping and freeways, and just minutes from Nellis air force base and downtown. All information deemed reliable however Buyers and buyer's agent to verify all information
Property Features
Property Type: Residential - Single Family
Cooling: Central Air, Electric
Garage: 1 car attached
Heating: Central, Gas
Home Style: One Story
Lot Size: 0.08 Acres
Roof Type: Tile
Stories: 1.0
Taxes: $677
Year Built: 1984
Amenities
Ceiling Fan(s)
Primary Downstairs
Window Treatments
Private Yard
Feature Descriptions
Appliances: Dryer, Disposal, Microwave, Refrigerator, Washer
Association Amenities: None
Days on Site: 18
Exterior: Drywall
Fencimg: Block, Back Yard
Flooring: Tile
Laundry: Electric Dryer Hookup, Gas Dryer Hookup, In Garage
Lot: Desert Landscaping, Landscaped, < 1/4 Acre
Other Equipment: Satellite Dish
Parcel#: 140-08-112-164
Parking: Attached, Garage, Open
Parking Notes: Attached, Garage, Open
Sewer: Public Sewer
Utilities: Cable Available
Water: Public
Window: Blinds
Room Sizes
Dining Room: 8 X 8
Bedroom 2: 10 X 10
Kitchen: 9 X 9
Primary Bedroom: 13 X 13
Living Room: 11 X 9
Local Schools
High School: Mojave
Middle School: Johnston Carroll
Elementary School: Mack, Nate,Mack, Nate
Listed By / Shown By
Listed By
Agency Name: Clear Sky Realty LLC
Agency Contact: 702-706-4199
Agent Name: Terique Vinson

Shown By
Agent Name: The Olguin Group Real Estate
Agent Phone:
Agency Title: Wardley Real Estate

Estimate Your Payment
Estimated Payment
$ 1,207.08 per month $1,069.03 Principal & Interest $56.42 Property Tax $81.64 Homeowner's Insurance
3905 Rive Gauche Street | MLS# 2807469
This single family home located at 3905 Rive Gauche Street, Las Vegas, NV 89115 is currently listed for sale with an asking price of $279,900. This property was built in 1984 and has 2 bedrooms and 1 full baths with 766 sq. ft. Rive Gauche Street is located in the Northpointe subdivision. Search Northpointe real estate on olguin-group-real-estate.wardleyre.com today.