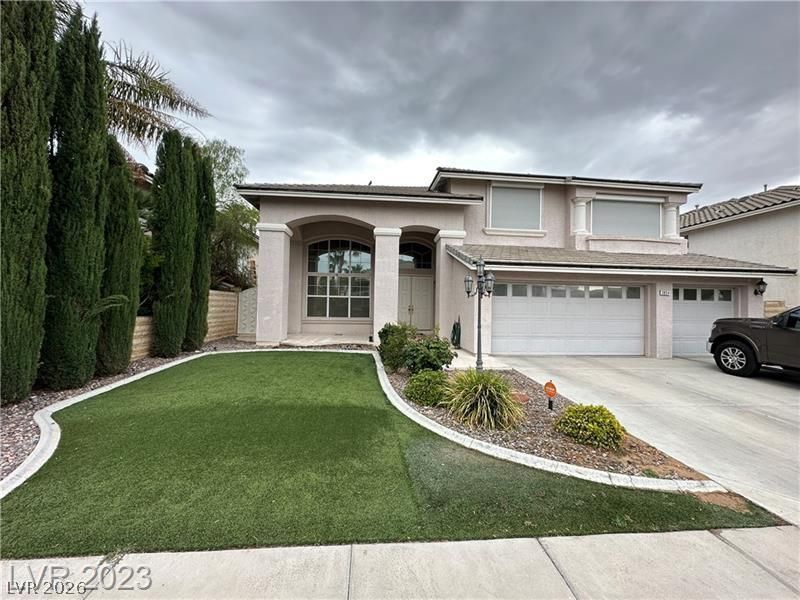

BEDS4
BATHS3 full 1 partial
SQUARE FEET3,369
MLS#2800756
STATUSActive
PROPERTY TYPERental - Single Family
SUBDIVISIONTahoe Estates
Property Description
4 Bedroom 3.5 ??ath h?me in g?t?d ??h?? Estates. This h?me ?ffers a Bedroom with full ensuite bath down stairs, oversized powder room downstairs. 2 Bedrooms with Jack and Jill bath upstairs, a spacious loft with cabinets and work areas. Large Primary suite with massive walk through closet, separate: tub, shower, and water closet. Granite and stone work throughout. Spacious 3 car garage with TONS of storage.
Property Features
Property Type: Rental - Single Family
Cooling: Central Air, Electric,2 Units
Fireplaces: 1
Garage: 3 car attached
Heating: Central, Gas, Multiple Heating Units
Home Style: Two Story
Lot Size: 0.23 Acres
Roof Type: Tile
Stories: 2.0
Year Built: 1995
Amenities
BathroomonMainLevel
Bedroom on Main Level
Ceiling Fan(s)
Full Bath on Main Level
Window Treatments
Feature Descriptions
Accessibility: Accessibility Features
Appliances: Dryer, Dishwasher, Disposal, Gas Range, Microwave, Refrigerator, Water Softener, Washer/Dryer, Washer/DryerAllInOne, Washer
Association Amenities: Gated
Days on Site: 18
Exterior: Frame, Stucco, Drywall
Fencimg: Block, Back Yard
Fireplace: Gas, Living Room
Flooring: Carpet, Tile
Laundry: Cabinets, Gas Dryer Hookup, Main Level, Laundry Room, Sink
Lot: < 1/4 Acre
Parcel#: 163-17-714-007
Parking: Attached, Garage, Private, Shelves
Parking Notes: Attached, Garage, Private, Shelves
Pets Allowed: Call, Negotiable
Pool: In Ground, Private
Spa: Yes
Spa: In Ground
Swimming Pool: Yes
Utilities: Cable Available
Window: Blinds, Window Treatments
Room Sizes
Bedroom 4: 13 X 13
Bedroom 3: 12 X 15
Bedroom 2: 14 X 14
Primary Bedroom: 17 X 19
Local Schools
High School: Spring Valley HS
Middle School: Lawrence
Elementary School: Bendorf, Patricia A.,Bendorf, Patricia A
Listed By / Shown By
Listed By
Agency Name: First Mutual Realty Group
Agency Contact: 702-749-0555
Agent Name: Fernando O. Brown

Shown By
Agent Name: The Olguin Group Real Estate
Agent Phone:
Agency Title: Wardley Real Estate

3854 Broadmead Street | MLS# 2800756
This property located at 3854 Broadmead Street, Las Vegas, NV 89147 is currently listed for rent with an asking price of $3,700 / Monthly. Search Las Vegas real estate on olguin-group-real-estate.wardleyre.com today.