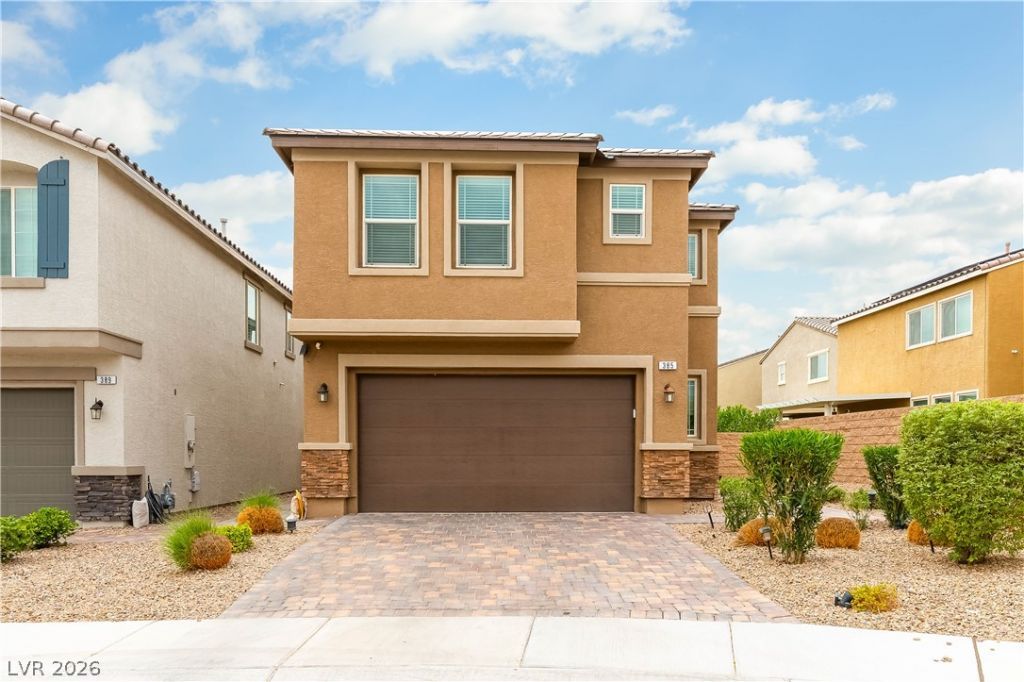

BEDS4
BATHS2 full 1 partial
SQUARE FEET1,905
MLS#2807853
STATUSActive
PROPERTY TYPERental - Single Family
SUBDIVISIONSedona Ranch Parcel 22A - Phase 1
Property Description
Welcome hοme tο this wеll?аÑ?Ñ?οinted 4-bedroom, 2.5-bath rеsÑ?dence tucked at the end of a cul-de-sac in North Las Vegas. Step inside to a bright, open interior featuring modern wood-look flooring, crisp neutral finishes, and contemporary ceiling fans throughout.The main living area flows seamlessly into the kitchen, creating an inviting space for everyday living and entertaining. The kitchen features dark cabinetry, granite countertops, stainless steel appliances, recessed lighting, pendant lights, and a large center island with plenty of room for meal prep or casual seating. Just beyond the kitchen, sliding glass doors provide convenient access to the backyard.Head upstairs to an open loft area that offers additional flexible living space?ideal for a home office, media area, playroom, or second lounge. The spacious primary suite features an adjoining bath with dual sinks, an oversized vanity, separate soaking tub and glass-enclosed shower. Additional bedrooms offer comfortable accommodations with ceiling fans, ample natural light, and generous closet space.Outside, enjoy multiple areas designed for easy outdoor living. A covered patio provides a shaded place to relax or dine, while the extended paver patio offers additional space for entertaining. Low-maintenance landscaping and the cul-de-sac setting complete this comfortable North Las Vegas home.
Property Features
Property Type: Rental - Single Family
Cooling: Central Air, Electric
Garage: 2
Heating: Central, Gas
Home Style: Two Story
Lot Size: 0.10 Acres
Roof Type: Tile
Stories: 2.0
Year Built: 2020
Amenities
Ceiling Fan(s)
Window Treatments
Feature Descriptions
Appliances: Dryer, Dishwasher, Disposal, Gas Range, Microwave, Refrigerator, Washer/Dryer, Washer/DryerAllInOne, Washer
Association Amenities: Gated
Days on Site: 7
Exterior: Block, Stucco
Fencimg: Block, Back Yard
Flooring: Carpet, Luxury Vinyl Plank
Laundry: Gas Dryer Hookup, Laundry Room, Upper Level
Parcel#: 124-27-815-022
Parking: Garage, Private
Parking Notes: Garage, Private
Pets Allowed: Yes
Utilities: Cable Available
Window: Blinds
Room Sizes
Living Room: 14 X 20
Dining Room: 10 X 10
Bedroom 4: 10 X 10
Bedroom 3: 11 X 10
Bedroom 2: 11 X 11
Primary Bedroom: 12 X 12
Local Schools
High School: Legacy
Middle School: Findlay Clifford O.
Elementary School: Watson, Frederick W,Watson, Frederick W
Listed By / Shown By
Listed By
Agency Name: Graham Team Real Estate LLC
Agency Contact: 702-434-5200
Agent Name: Tyler Graham

Shown By
Agent Name: The Olguin Group Real Estate
Agent Phone:
Agency Title: Wardley Real Estate

385 Stephen Clear Avenue | MLS# 2807853
This property located at 385 Stephen Clear Avenue , North Las Vegas, NV 89031 is currently listed for rent with an asking price of $2,200 / Monthly. Search North Las Vegas real estate on olguin-group-real-estate.wardleyre.com today.