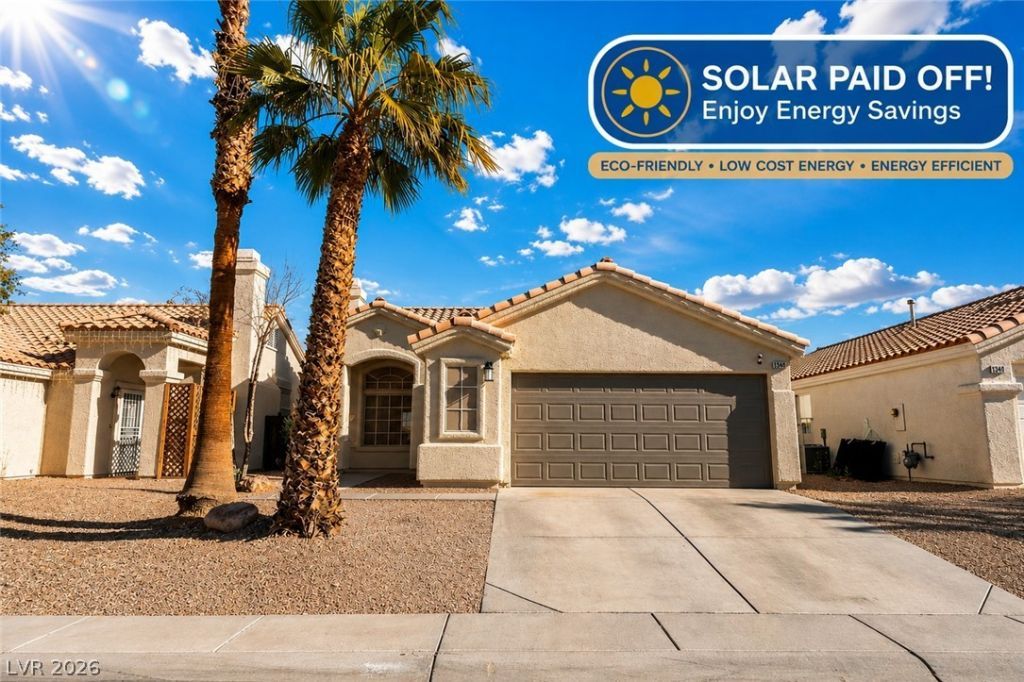

BEDS3
BATHS2 full
SQUARE FEET1,238
MLS#2799497
STATUSActive
PROPERTY TYPEResidential - Single Family
SUBDIVISIONSymphaseony West-Phase 4
Property Description
SOLAR ?A??D OFF. Wel???m? t? th???? stunning single-famil?? re??idence located in the vibrant North Las Vegas community! This beautifully maintained 3-bed, 2-bath home is perfect for first-time homebuyers, investors, and families seeking an inviting space with exceptional features and modern amenities. The home boasts a gorgeous modern kitchen with luxury vinyl flooring throughout & includes a refrigerator, stove/oven, washer & dryer. With an extra-large garage with window for natural light (A must See). Also, tons of extra storage space in your own stand-up attic. And you own the Solar not having to go thru the hassle of installing and paying for it. Plus, a smart thermostat ensures energy efficiency. You'll love the spacious backyard w/low-maintenance desert landscape or add a small pool or spa for your Vegas oasis. Minutes away from public and private schools, parks, shopping, restaurants, downtown Fremont and The Strip, this home offers the perfect combination of style, convenience & great value. Schedule a tour today!
Property Features
Property Type: Residential - Single Family
Cooling: Central Air, Electric
Fireplaces: 1
Garage: 2 car attached
Heating: Central, Gas
Home Style: One Story
Lot Size: 0.11 Acres
Roof Type: Tile
Stories: 1.0
Taxes: $1,051
Year Built: 1994
Amenities
Bedroom on Main Level
Ceiling Fan(s)
Primary Downstairs
Window Treatments
Private Yard
Feature Descriptions
Appliances: Dryer, Dishwasher, Disposal, Gas Range, Microwave, Refrigerator, Washer
Days on Site: 45
Fencimg: Block, Back Yard
Fireplace: Gas, Living Room
Flooring: Carpet, Ceramic Tile
HOA Fee: 33/ Quarterly
Laundry: Gas Dryer Hookup, Laundry Closet, Main Level
Lot: Desert Landscaping, Landscaped, < 1/4 Acre
Parcel#: 139-09-115-008
Parking: Attached, Garage, Private
Parking Notes: Attached, Garage, Private
Sewer: Public Sewer
Utilities: Underground Utilities
Water: Public
Window: Blinds
Room Sizes
Kitchen: 8 X 8
Living Room: 16 X 12
Bedroom 3: 10 X 10
Bedroom 2: 10 X 10
Primary Bedroom: 15 X 14
Local Schools
High School: Cheyenne
Middle School: Swainston Theron
Elementary School: Priest, Richard C.,Priest, Richard C.
Listed By / Shown By
Listed By
Agency Name: HomeSmart Encore
Agency Contact: (702) 782-4319
Agent Name: Luca F. Bartolini

Shown By
Agent Name: The Olguin Group Real Estate
Agent Phone:
Agency Title: Wardley Real Estate

Estimate Your Payment
Estimated Payment
$ 1,645.65 per month $1,447.52 Principal & Interest $87.58 Property Tax $110.54 Homeowner's Insurance
3848 Debussy Way | MLS# 2799497
This single family home located at 3848 Debussy Way, North Las Vegas, NV 89032 is currently listed for sale with an asking price of $379,000. This property was built in 1994 and has 3 bedrooms and 2 full baths with 1238 sq. ft. Debussy Way is located in the Symphaseony West-Phase 4 subdivision. Search Symphaseony West-Phase 4 real estate on olguin-group-real-estate.wardleyre.com today.