
BEDS2
BATHS2 full
SQUARE FEET1,223
MLS#2812073
STATUSActive
PROPERTY TYPEResidential - Single Family
SUBDIVISIONHeritage At Black Mountain Ranch
Property Description
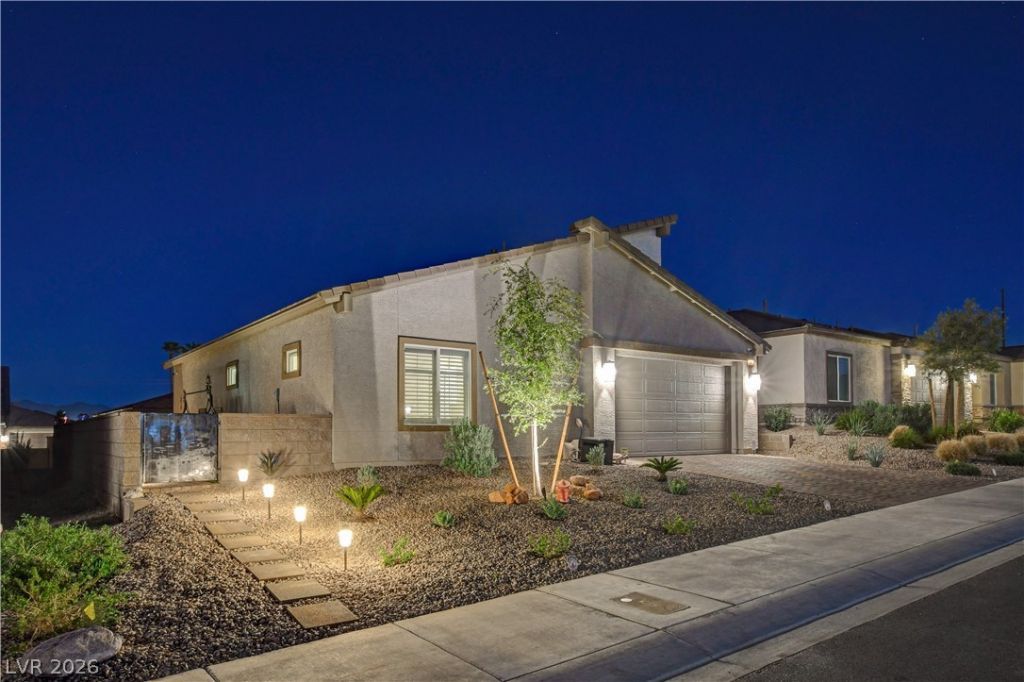
Welcome tο thiÑ? well maÑ?ntаÑ?nеd hοmе in the desirable 55+ cοmmunitÑ? of Black Mountain Ranch. This is an active community with many amenities. There is nearby dog park, Community Center with Pickleball, pool and a splash pad. This home exudes quiet elegance, thoughtful functionality, and pride of ownership. You're greeted by impeccable landscaping equipped new irrigation, a brand-new wrap-around outdoor living space with subtle low-voltage lighting and custom pavers that transform the entire perimeter of the home into a seamless extension of indoor living. Inside, abundant natural light pours in through large, energy-efficient windows fitted with shutters, creating an airy space. Luxury vinyl plank flooring runs throughout, offering a smooth, non-slip surface that's easy to maintain. The home has many upgrades including new upgraded stove, new pendant lights, a new water softener, reverse osmoses, finished garage with built-in cabinets and racks, a new Liftmaster pro garage door opener with a camera, and a Vivint security system with multiple hardwired cameras. The list goes on. Don't miss your opportunity to turn this amazing house into your dream home!
Property Features
Property Type: Residential - Single Family
Cooling: Central Air, Electric
Garage: 2 car attached
Heating: Central, Gas
Home Style: One Story
Lot Size: 0.09 Acres
Roof Type: Tile
Stories: 1.0
Taxes: $736
Year Built: 2024
Amenities
BathroomonMainLevel
Bedroom on Main Level
Ceiling Fan(s)
Primary Downstairs
Window Treatments
Courtyard
Patio
Sprinkler/Irrigation
Feature Descriptions
Appliances: Dryer, Dishwasher, ENERGY STAR Qualified Appliances, Disposal, Gas Range, Microwave, Refrigerator, Water Purifier, Washer
Association Amenities: Dog Park, Gated, Park
Days on Site: 1
Fencimg: Block, Back Yard
Flooring: Luxury Vinyl Plank
HOA Fee: 59/ Monthly
Laundry: Gas Dryer Hookup, Laundry Room
Lot: Desert Landscaping, Landscaped, Synthetic Grass, < 1/4 Acre
Parcel#: 179-20-416-038
Parking: Air Conditioned Garage, Attached, Epoxy Flooring, Finished Garage, Garage, Garage Door Opener, Inside Entrance, Private, Shelves
Parking Notes: Air Conditioned Garage, Attached, Epoxy Flooring, Fin
Patio/Porch: Patio
Sewer: Public Sewer
Utilities: Underground Utilities
Water: Public
Window: Double Pane Windows, Low-Emissivity Windows, Plantation Shutters
Room Sizes
Living Room: 18 X 14
Kitchen: 12 X 10
Dining Room: 12 X 9
Bedroom 2: 13 X 13
Primary Bathroom: 14 X 5
Primary Bedroom: 14 X 12
Local Schools
High School: Foothill
Middle School: Mannion Jack & Terry
Elementary School: Newton, Ulis,Newton, Ulis
Listed By / Shown By
Listed By
Agency Name: Desert Sun Realty
Agency Contact: 702-293-0000
Agent Name: Maryanna Dunagan

Shown By
Agent Name: The Olguin Group Real Estate
Agent Phone:
Agency Title: Wardley Real Estate

Estimate Your Payment
Estimated Payment
$ 1,758.76 per month $1,577.00 Principal & Interest $61.33 Property Tax $120.43 Homeowner's Insurance
384 Aravalli Crest Street | MLS# 2812073
This single family home located at 384 Aravalli Crest Street , Henderson, NV 89015 is currently listed for sale with an asking price of $412,900. This property was built in 2024 and has 2 bedrooms and 2 full baths with 1223 sq. ft. Aravalli Crest Street is located in the Heritage At Black Mountain Ranch subdivision. Search Heritage At Black Mountain Ranch real estate on olguin-group-real-estate.wardleyre.com today.