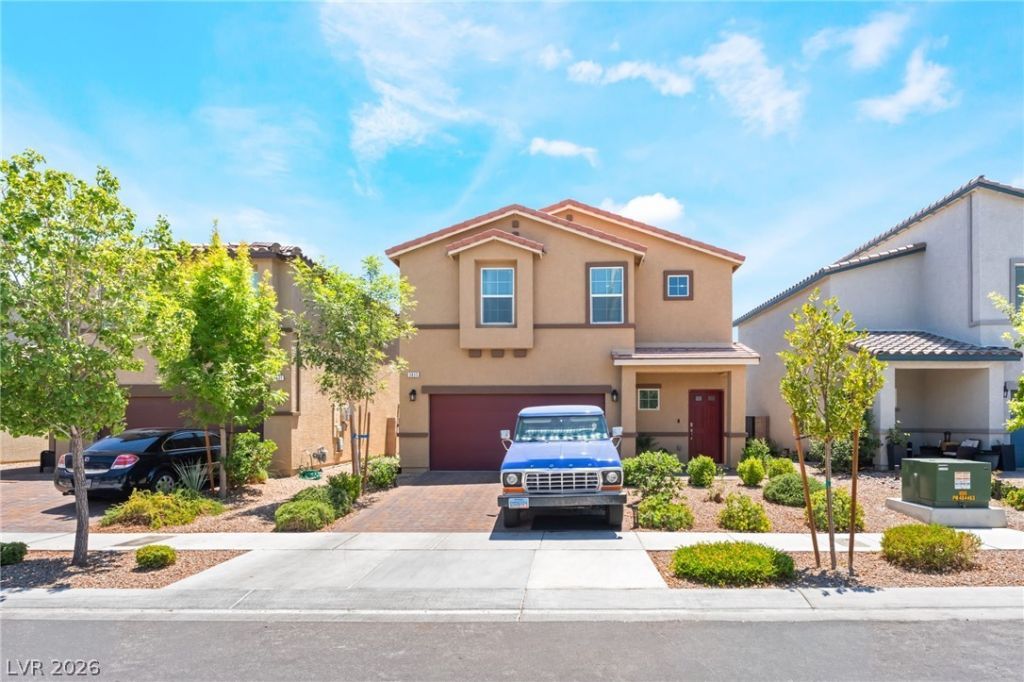

BEDS3
BATHS2 full 1 partial
SQUARE FEET1,558
MLS#2783771
STATUSPending
PROPERTY TYPEResidential - Single Family
SUBDIVISIONValley Vista Parcels 23 24
Property Description
Almost new 2?st?ry hom? ??n ? g?t?d ??ommunity. The home i?? alm?st 1600 square feet of living space with extra storage and lighting. The first floor offers upgraded tile flooring & high ceilings, a ceiling fan great room styled. The kitchen has granite countertops, & stainless steel appliances. The upstairs has a small loft area or a computer nook, and a laundry room with cabinets. All the bedrooms have ceiling fans. The primary bedroom is spacious w/ large closet. The bath has dual vanities and a water closet. All bathrooms have granite countertops, extra lighting & tile flooring. The 2-car garage is wired for 220, with a high ceiling to add storage racks. Additional features include a tankless water heater, a water softener, a ring doorbell, and spotlights and smart thermostats. Minutes from shopping, schools, and freeway access. Don't miss this one. The backyard is fully landscaped with pavers, and low-maintenance artificial grass. The lowest priced home in the community
Property Features
Property Type: Residential - Single Family
Cooling: Central Air, Electric, Refrigerated
Garage: 2 car attached
Heating: Central, Gas
Home Style: Two Story
Lot Size: 0.09 Acres
Roof Type: Tile
Stories: 2.0
Taxes: $4,206
Year Built: 2021
Amenities
BathroomonMainLevel
Ceiling Fan(s)
HalfBathonMainLevel
Window Treatments
Patio
Private Yard
Sprinkler/Irrigation
Feature Descriptions
Appliances: Dishwasher, Disposal, Gas Range, Microwave
Association Amenities: Gated, Park
Days on Site: 102
Exterior: Frame, Stucco
Fencimg: Block, Back Yard
Flooring: Carpet, Ceramic Tile
HOA Fee: 57/ Monthly
Laundry: Gas Dryer Hookup, Laundry Closet, Upper Level
Lot: Drip Irrigation/Bubblers, Desert Landscaping, Landscaped, Synthetic Grass, < 1/4 Acre
Parcel#: 124-18-512-177
Parking: Attached, Finished Garage, Garage, Garage Door Opener, Inside Entrance, Private
Parking Notes: Attached, Finished Garage, Garage, Garage Door Opener
Patio/Porch: Patio
Sewer: Public Sewer
Special View Info: None
Utilities: Cable Available, High Speed Internet Available, Underground Utilities
Water: Public
Window: Blinds, Drapes, Low-Emissivity Windows, Window Treatments
Room Sizes
Living Room: 14 X 13
Bedroom 3: 10 X 10
Bedroom 2: 11 X 10
Primary Bedroom: 13 X 11
Local Schools
High School: Shadow Ridge
Middle School: Saville Anthony
Elementary School: Heckethorn, Howard E.,Heckethorn, Howard
Listed By / Shown By
Listed By
Agency Name: United Realty Group
Agency Contact: (702) 460-1347
Agent Name: Giovanni L. Carmona

Shown By
Agent Name: The Olguin Group Real Estate
Agent Phone:
Agency Title: Wardley Real Estate

Estimate Your Payment
Estimated Payment
$ 1,994.85 per month $1,527.69 Principal & Interest $350.50 Property Tax $116.66 Homeowner's Insurance
3835 Antilia Avenue | MLS# 2783771
This single family home located at 3835 Antilia Avenue, North Las Vegas, NV 89084 is currently listed for sale with an asking price of $399,990. This property was built in 2021 and has 3 bedrooms and 2 full and 1 partial baths with 1558 sq. ft. Antilia Avenue is located in the Valley Vista Parcels 23 24 subdivision. Search Valley Vista Parcels 23 24 real estate on olguin-group-real-estate.wardleyre.com today.