
BEDS2
BATHS2 full
SQUARE FEET1,267
MLS#2810073
STATUSActive
PROPERTY TYPEResidential - Single Family
SUBDIVISIONWoodcrest
Property Description
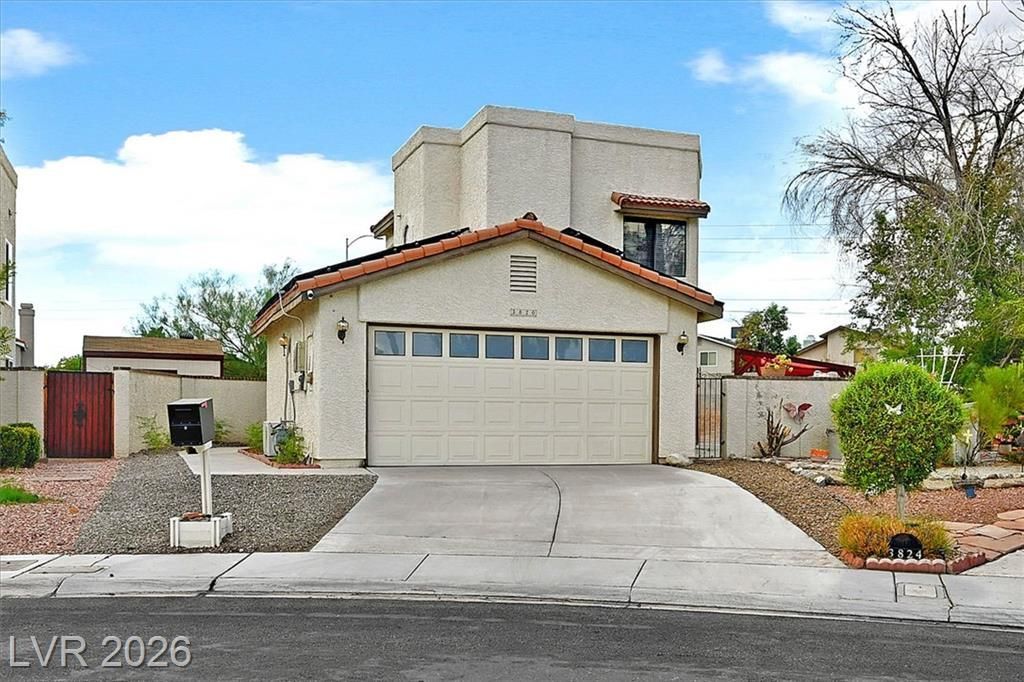
Welcome h?me t? this ??????????us and inviting prop?rty f?aturing an open-concept floor plan, soaring ceilings, and plenty of room to live and entertain. The charming kitchen overlooks the main living and entertainment area, creating a comfortable flow throughout the home. A custom staircase adds architectural character, while a convenient downstairs bedroom and full bath offer flexibility for guests, multigenerational living, or a home office. Upstairs, the expansive primary suite feels like a private retreat, complete with a spa-inspired bath. Step outside to a massive backyard ready to become your own private oasis, with raised garden beds and endless possibilities for outdoor living. Additional highlights include paid-off solar and an insulated garage workspace with built-in A/C?perfect for hobbies, projects, or additional usable space.
Property Features
Property Type: Residential - Single Family
Cooling: Central Air, Electric
Fireplaces: 1
Garage: 2 car attached
Heating: Central, Gas
Home Style: Two Story
Lot Size: 0.17 Acres
Roof Type: Tile
Stories: 2.0
Taxes: $1,430
Year Built: 1986
Amenities
Bedroom on Main Level
Ceiling Fan(s)
Window Treatments
Porch
Patio
Private Yard
Sprinkler/Irrigation
Feature Descriptions
Appliances: Dishwasher, Disposal, Gas Range, Refrigerator
Days on Site: 5
Fencimg: Block, Back Yard
Fireplace: Gas, Living Room
Flooring: Carpet, Ceramic Tile, Tile
HOA Fee: 69/ Quarterly
Laundry: Gas Dryer Hookup, Laundry Closet, Main Level
Lot: Cul-De-Sac, Drip Irrigation/Bubblers, < 1/4 Acre
Parcel#: 138-11-110-061
Parking: Attached, Garage, Garage Door Opener, Inside Entrance, Private
Parking Notes: Attached, Garage, Garage Door Opener, Inside Entrance
Patio/Porch: Patio, Porch
Sewer: Public Sewer
Utilities: Underground Utilities
Water: Public
Window: Blinds, Double Pane Windows
Room Sizes
Living Room: 20 X 18
Dining Room: 15 X 12
Bedroom 2: 12 X 12
Primary Bedroom: 14 X 12
Local Schools
High School: Cheyenne
Middle School: Molasky I
Elementary School: Tobler, R. E.,Tobler, R. E.
Listed By / Shown By
Listed By
Agency Name: Virtue Real Estate Group
Agent Name: Mary G. De Chavez

Shown By
Agent Name: The Olguin Group Real Estate
Agent Phone:
Agency Title: Wardley Real Estate

Estimate Your Payment
Estimated Payment
$ 1,722.45 per month $1,489.54 Principal & Interest $119.17 Property Tax $113.75 Homeowner's Insurance
3820 Rhine Way | MLS# 2810073
This single family home located at 3820 Rhine Way, Las Vegas, NV 89108 is currently listed for sale with an asking price of $390,000. This property was built in 1986 and has 2 bedrooms and 2 full baths with 1267 sq. ft. Rhine Way is located in the Woodcrest subdivision. Search Woodcrest real estate on olguin-group-real-estate.wardleyre.com today.