
BEDS3
BATHS2 full 1 partial
SQUARE FEET1,365
MLS#2809281
STATUSActive
PROPERTY TYPERental - Single Family
SUBDIVISIONAlexander 215
Property Description
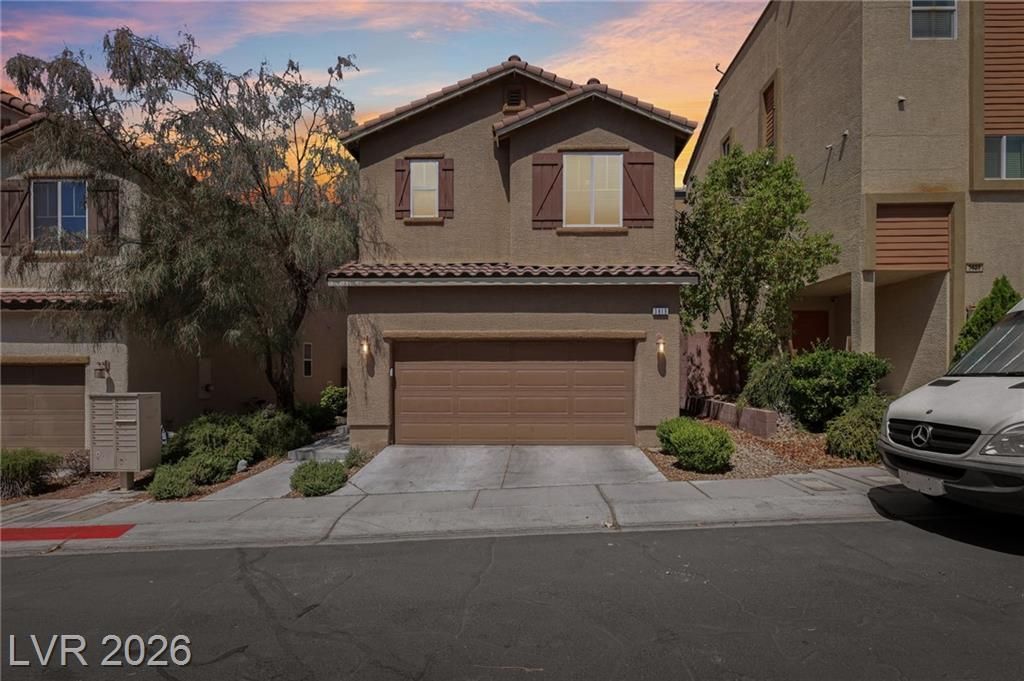
Have y?u be?n se?r??h??ng f?r ? h?me that just feels right th? mom?nt you walk in? This is it! Nestled at the base of Lone Mountain in northwest Las Vegas, this 3-bedroom, 2.5-bath home checks every box ? and then some. Two stories of bright, clean, open living space mean room for everyone, whether you're a growing family, need a home office setup, or just want the breathing room you've been craving. The layout makes everyday life easy. Hang out and cook together downstairs, then head up to your own peaceful corner of the house at the end of the day. Three bedrooms, including a private primary suite with a generous balcony, give everyone the space they need. And with 2.5 bathrooms, the morning rush is a thing of the past. A 2-car garage? Check. Move-in ready condition? Absolutely ? this home is clean, cared for, and ready for you to make it yours from day one. Living here means so much more than four walls ? think parks, walking trails, a basketball court, a resort-style pool, and a neighborhood that genuinely feels like a community. Don't miss your chance to call this beautiful home yours ? schedule a tour today and see for yourself why this one won't last long!
Property Features
Property Type: Rental - Single Family
Cooling: Central Air, Electric
Garage: 2 car attached
Heating: Central, Gas
Home Style: Two Story
Lot Size: 0.05 Acres
Roof Type: Tile
Stories: 2.0
Year Built: 2012
Amenities
BathroomonMainLevel
Ceiling Fan(s)
Window Treatments
Balcony
Patio
Private Yard
Feature Descriptions
Appliances: Dryer, Dishwasher, Disposal, Gas Range, Microwave, Refrigerator, Washer/Dryer, Washer/DryerAllInOne, Washer
Association Amenities: Playground, Pool, Spa/Hot Tub
Community Features: Pool
Days on Site: 13
Exterior: Block, Stucco
Fencimg: Brick, Back Yard
Flooring: Carpet, Tile
Hot Tub: Yes
Laundry: Gas Dryer Hookup, Upper Level
Lot: Desert Landscaping, Landscaped, < 1/4 Acre
Parcel#: 137-12-114-362
Parking: Attached, Garage, Private
Parking Notes: Attached, Garage, Private
Patio/Porch: Balcony, Patio
Pets Allowed: Call, Negotiable
Pool: Community
Sewer: Public Sewer
Swimming Pool: Yes
Utilities: Cable Available, Underground Utilities
Window: Window Treatments
Room Sizes
Living Room: 12 X 15
Primary Bathroom: 11 X 9
Bedroom 3: 12 X 11
Bedroom 2: 12 X 10
Primary Bedroom: 16 X 15
Kitchen: 13 X 17
Local Schools
High School: Centennial
Middle School: Leavitt Justice Myron E
Elementary School: Conners, Eileen,Conners, Eileen
Listed By / Shown By
Listed By
Agency Name: Scofield Group LLC
Agency Contact: meredith@scofieldgroup.com
Agent Name: Meredith Schaefermeyer

Shown By
Agent Name: The Olguin Group Real Estate
Agent Phone:
Agency Title: Wardley Real Estate

3819 Total Eclipse Street | MLS# 2809281
This property located at 3819 Total Eclipse Street, Las Vegas, NV 89129 is currently listed for rent with an asking price of $2,300 / Monthly. Search Las Vegas real estate on olguin-group-real-estate.wardleyre.com today.