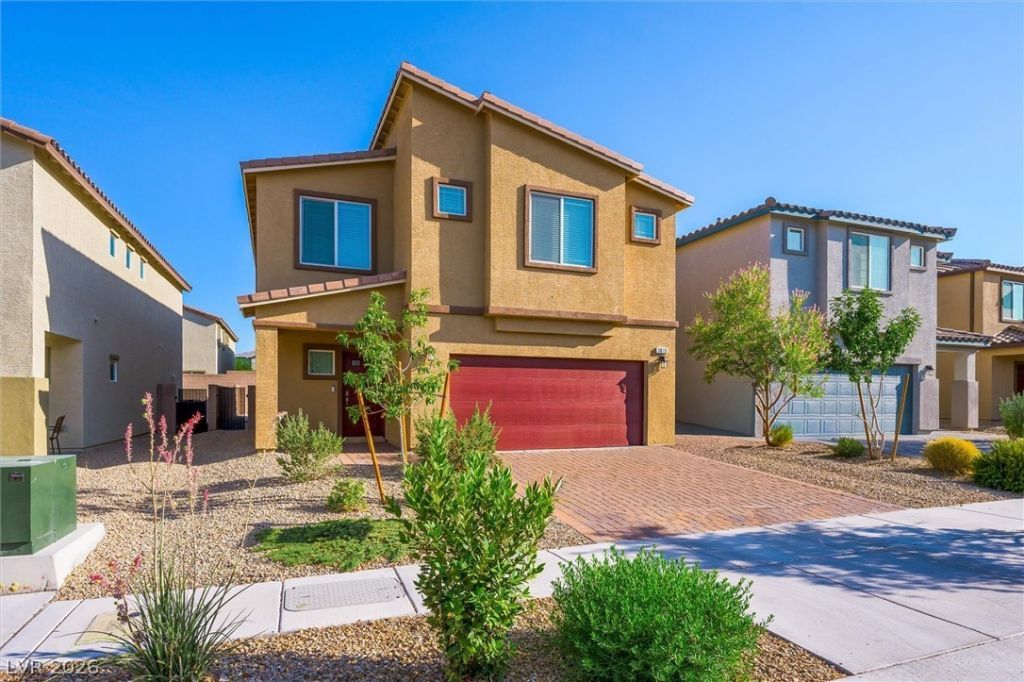

BEDS5
BATHS3 full
SQUARE FEET2,643
MLS#2796651
STATUSActive
PROPERTY TYPEResidential - Single Family
SUBDIVISIONValley Vista Parcels 23 24
Property Description
Discov?r thi?? exqu??????t? 5?b?droom, 3-bathroom res??den??e, a D.R. Horton masterpiece designed for modern comfort and sophisticated style. This spacious two-story home offers an expansive layout, ensuring ample room for relaxation and entertainment within a secure gated community. The property boasts a generous 2-car garage and a loft room, providing flexible space for a variety of needs.The heart of this home, the kitchen, is a culinary delight, featuring elegant grey cashmere cabinetry perfectly complemented by sleek stainless steel appliances. Throughout the residence, discover a suite of contemporary upgrades designed for convenience and efficiency, including a soft water system, an EV charging station in the garage, and energy-saving solar panels that contribute to sustainable living.Step outside to your private outdoor lanai, perfect for relaxing or entertaining. This home truly blends style, comfort, and convenience.
Property Features
Property Type: Residential - Single Family
Cooling: Electric, High Efficiency
Garage: 2 car attached
Heating: Central, Gas, High Efficiency
Home Style: Two Story
Lot Size: 0.09 Acres
Roof Type: Tile
Stories: 2.0
Taxes: $5,535
Year Built: 2022
Amenities
BathroomonMainLevel
Bedroom on Main Level
Ceiling Fan(s)
Window Treatments
Programmable Thermostat
Private Yard
Feature Descriptions
Appliances: Dishwasher, Disposal, Gas Range, Water Purifier
Association Amenities: Park
Days on Site: 58
Fencimg: Brick, Back Yard
Flooring: Carpet, Ceramic Tile
HOA Fee: 87/ Monthly
Laundry: Gas Dryer Hookup, Main Level
Lot: Desert Landscaping, Landscaped, < 1/4 Acre
Parcel#: 124-18-512-076
Parking: Attached, Garage, Private
Parking Notes: Attached, Garage, Private
Sewer: Public Sewer
Utilities: Cable Available, Electricity Available, High Speed Internet Available
Water: Public
Window: Blinds, Double Pane Windows, Low-Emissivity Windows
Room Sizes
Loft: 20 X 12
Living Room: 16 X 15
Kitchen: 13 X 6
Dining Room: 12 X 11
Bedroom 5: 11 X 10
Bedroom 4: 10 X 10
Bedroom 3: 14 X 12
Bedroom 2: 14 X 12
Primary Bedroom: 17 X 17
Local Schools
High School: Shadow Ridge
Middle School: Saville Anthony
Elementary School: Heckethorn, Howard E.,Heckethorn, Howard
Listed By / Shown By
Listed By
Agency Name: JMG Real Estate
Agency Contact: (407) 342-0900
Agent Name: Marie E. Turner

Shown By
Agent Name: The Olguin Group Real Estate
Agent Phone:
Agency Title: Wardley Real Estate

Estimate Your Payment
Estimated Payment
$ 2,640.07 per month $2,024.24 Principal & Interest $461.25 Property Tax $154.58 Homeowner's Insurance
3819 Andorian Avenue | MLS# 2796651
This single family home located at 3819 Andorian Avenue, North Las Vegas, NV 89084 is currently listed for sale with an asking price of $530,000. This property was built in 2022 and has 5 bedrooms and 3 full baths with 2643 sq. ft. Andorian Avenue is located in the Valley Vista Parcels 23 24 subdivision. Search Valley Vista Parcels 23 24 real estate on olguin-group-real-estate.wardleyre.com today.