
BEDS4
BATHS2 full 1 partial
SQUARE FEET1,811
MLS#2791693
STATUSActive
PROPERTY TYPEResidential - Single Family
SUBDIVISIONValley Vista Parcels 23 24
Property Description
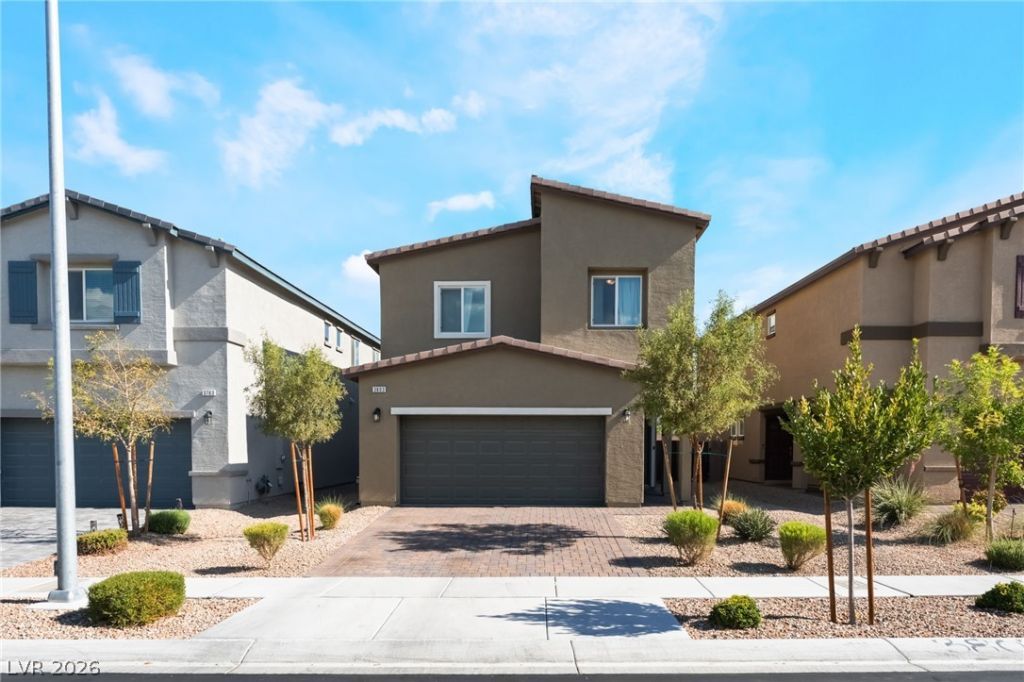
This c?pt??vating h?m? b????t?? modern desert landsc?p??ng, with stunning curb appeal, creating an inviting first impression. Step inside to an open-concept living space featuring cool tiled flooring. The well-appointed kitchen showcases sleek white cabinetry, granite countertops, and stainless steel appliances & many windows flooding the main floor with natural light. Upstairs, plush carpeting guides you through a well-lit hallway to comfortable bedrooms, each offering a tranquil retreat. The primary bathroom offers dual vanities with granite counters. Outside, the private, low-maintenance backyard oasis features attractive paver flooring, artificial turf for low maintenance landscaping. This vibrant community offers a secure, gated entrance, a basketball court, a modern playground, and verdant green spaces with open views of distant mountains, providing ample opportunities for recreation.
Property Features
Property Type: Residential - Single Family
Cooling: Central Air, Electric
Garage: 2 car attached
Heating: Central, Gas
Home Style: Two Story
Lot Size: 0.08 Acres
Roof Type: Tile
Stories: 2.0
Taxes: $4,529
Year Built: 2022
Amenities
BathroomonMainLevel
None
Private Yard
Feature Descriptions
Appliances: Dryer, Dishwasher, Disposal, Gas Range, Microwave, Refrigerator, Washer
Association Amenities: Gated
Days on Site: 74
Fencimg: Block, Back Yard
Flooring: Carpet, Tile
HOA Fee: 57/ Monthly
Laundry: Gas Dryer Hookup, Laundry Room
Lot: Back Yard, Landscaped, Rocks, Synthetic Grass, < 1/4 Acre
Parcel#: 124-18-613-014
Parking: Attached, Garage, Garage Door Opener, Inside Entrance, Private
Parking Notes: Attached, Garage, Garage Door Opener, Inside Entrance
Sewer: Public Sewer
Utilities: Underground Utilities
Water: Public
Room Sizes
Dining Room: 9 X 10
Living Room: 15 X 13
Bedroom 4: 10 X 10
Bedroom 3: 10 X 10
Bedroom 2: 10 X 11
Primary Bathroom: 15 X 12
Primary Bedroom: 15 X 13
Local Schools
High School: Shadow Ridge
Middle School: Saville Anthony
Elementary School: Heckethorn, Howard E.,Heckethorn, Howard
Listed By / Shown By
Listed By
Agency Name: Realty of America LLC
Agent Name: Oscar A. Castaneda

Shown By
Agent Name: The Olguin Group Real Estate
Agent Phone:
Agency Title: Wardley Real Estate

Estimate Your Payment
Estimated Payment
$ 2,173.92 per month $1,669.04 Principal & Interest $377.42 Property Tax $127.46 Homeowner's Insurance
3803 Ramura Avenue | MLS# 2791693
This single family home located at 3803 Ramura Avenue, North Las Vegas, NV 89084 is currently listed for sale with an asking price of $437,000. This property was built in 2022 and has 4 bedrooms and 2 full and 1 partial baths with 1811 sq. ft. Ramura Avenue is located in the Valley Vista Parcels 23 24 subdivision. Search Valley Vista Parcels 23 24 real estate on olguin-group-real-estate.wardleyre.com today.