
BEDS4
BATHS3 full
SQUARE FEET1,432
MLS#2810533
STATUSActive
PROPERTY TYPEResidential - Mobile Home
SUBDIVISIONWalnut Estate
Property Description
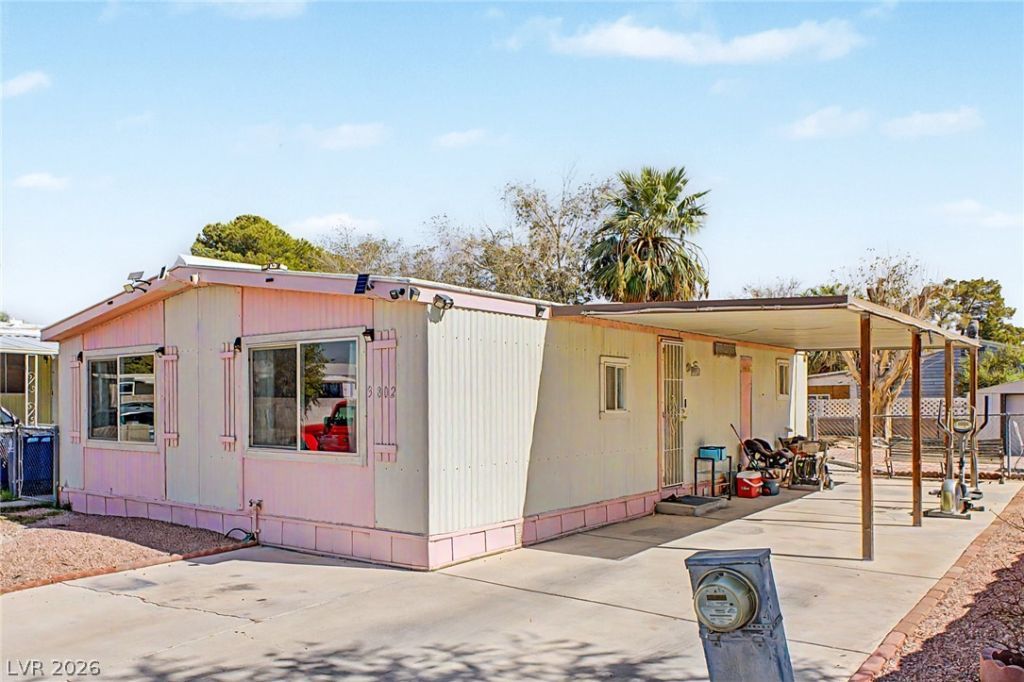
Welcome tο thiÑ? spаÑ?Ñ?οuÑ? 1,288?square-foot, 4-bedrοom, 3?bathroom manufactured home designed for comfortable living and ultimate flexibility. Key functional upgrades offer complete peace of mind, including new windows installed in 2022, a full re-piping completed three years ago, and a newer stove. The versatile layout features a main residence paired with a separate casita complete with its own private bathroom and sink?an ideal setup for a guest suite, dedicated home office, or creative studio. Outside, you will find a convenient attached two-car carport, a storage shed for extra organization, and a finished backyard with low-maintenance pavers perfect for outdoor relaxing. Don't miss out on this fantastic opportunity?schedule your private showing today!
Property Features
Property Type: Residential - Mobile Home
Cooling: Electric, Window Unit(s)
Heating: Gas, Wall Furnace
Home Style: One Story
Lot Size: 0.12 Acres
Roof Type: Metal
Stories: 1.0
Taxes: $188
Year Built: 1977
Amenities
BathroomonMainLevel
Bedroom on Main Level
Ceiling Fan(s)
Full Bath on Main Level
Primary Downstairs
Porch
Patio
Private Yard
Shed
Feature Descriptions
Appliances: Dryer, Gas Cooktop, Disposal, Microwave, Refrigerator, Washer
Association Amenities: None
Fencimg: Chain Link, Front Yard
Flooring: Linoleum, Vinyl
Laundry: Electric Dryer Hookup, Gas Dryer Hookup, Main Level, Laundry Room
Lot: Desert Landscaping, Landscaped, < 1/4 Acre
Parcel#: 140-19-410-051
Parking: Attached Carport, Assigned, Covered
Parking Notes: Attached Carport, Assigned, Covered
Patio/Porch: Patio, Porch
Sewer: Public Sewer
Utilities: Cable Available, Underground Utilities
Water: Public
Window: Double Pane Windows
Room Sizes
Living Room: 16 X 11
Dining Room: 8 X 8
Bedroom 4: 10 X 12
Bedroom 3: 10 X 10
Bedroom 2: 14 X 8
Primary Bathroom: 13 X 12
Primary Bedroom: 13 X 12
Local Schools
High School: Desert Pines
Middle School: Monaco Mario C & Joanne
Elementary School: Cortez, Manuel J.,Cortez, Manuel J.
Listed By / Shown By
Listed By
Agency Name: Keller Williams MarketPlace
Agency Contact: (702) 461-5784
Agent Name: Randy Myers

Shown By
Agent Name: The Olguin Group Real Estate
Agent Phone: (702) 256-4900
Agency Title: Wardley Real Estate

Estimate Your Payment
Estimated Payment
$ 1,084.52 per month $993.02 Principal & Interest $15.67 Property Tax $75.83 Homeowner's Insurance
3802 Pecan Lane | MLS# 2810533
This single family home located at 3802 Pecan Lane , Las Vegas, NV 89115 is currently listed for sale with an asking price of $260,000. This property was built in 1977 and has 4 bedrooms and 3 full baths with 1432 sq. ft. Pecan Lane is located in the Walnut Estate subdivision. Search Walnut Estate real estate on olguin-group-real-estate.wardleyre.com today.