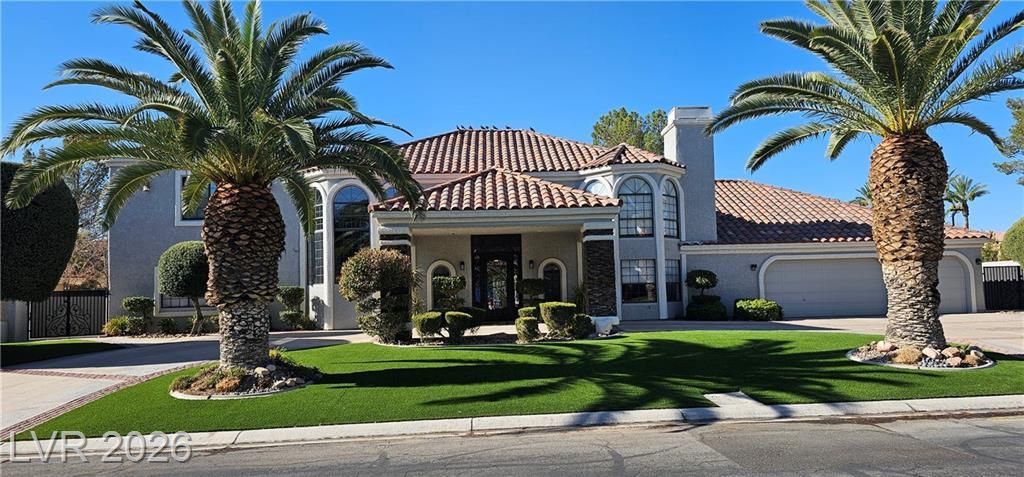

BEDS5
BATHS6 full 2 partial
SQUARE FEET5,002
MLS#2803594
STATUSActive
PROPERTY TYPEResidential - Single Family
SUBDIVISIONEstates At Spanish Trail #4
Property Description
Welcome t? thi?? stunning 5?b?dr??m, 6?full/2?half-bath estate off?ring 5,001 ??quare feet of exceptional living space in the prestigious guard-gated Spanish Trails golf community. Designed for both grand entertaining and everyday comfort, this home delivers room for everyone-- Each bedroom enjoys it's own private en-suite bathroom.The great room features large glass windows that open directly to the pool, seamlessly blending indoor and outdoor living ? perfect for entertaining or simply enjoying the Las Vegas sunshine.The primary suite is a true retreat, featuring his-and-hers bathrooms ? hers complete with a private sitting room, offering a quiet escape within the home. Engineered hardwood flooring flows throughout, adding warmth and elegance to every room.The gourmet kitchen showcases custom pine cabinetry paired with luxurious marble countertops, a brand-new never-used Wolf oven, and two dishwashers ? a chef's dream designed for effortless entertaining on any scale.Step outside to your private backyard oasis: a sparkling pool and spa, a fully equipped outdoor kitchen with built-in BBQ, refrigerator, and sink, plus a cozy fire pit for evening gatherings under the Las Vegas sky.This turnkey home is being sold fully furnished, including all furniture and TVs, plus a golf cart for effortless access to the community (minor tune-up needed). Simply move in and start living the Spanish Trails lifestyle.
Property Features
Property Type: Residential - Single Family
Cooling: Central Air, Electric,2 Units
Fireplaces: 3
Garage: 3 car attached
Heating: Central, Gas
Home Style: Two Story
Lot Size: 0.30 Acres
Roof Type: Tile
Stories: 2.0
Taxes: $9,327
Year Built: 1987
Amenities
BathroomonMainLevel
Bedroom on Main Level
Ceiling Fan(s)
Full Bath on Main Level
Primary Downstairs
Skylights
Window Treatments
Balcony
Patio
Private Yard
Sprinkler/Irrigation
Feature Descriptions
Appliances: Built-In Gas Oven, Dishwasher, Disposal, Gas Range, Microwave, Refrigerator
Association Amenities: Country Club, Clubhouse, Dog Park, Fitness Center, Gated, Barbecue, Guard, Security
Days on Site: 24
Fencimg: Back Yard, Stucco Wall, Wrought Iron
Fireplace: Bedroom, Family Room, Gas, Great Room
Flooring: Hardwood, Tile
HOA Fee: 432/ Monthly
Laundry: Gas Dryer Hookup, Main Level, Laundry Room
Lot: 1/4 to 1 Acre Lot, Front Yard, Landscaped, Synthetic Grass
Parcel#: 163-27-612-023
Parking: Attached, Garage, Inside Entrance, Private, Shelves
Parking Notes: Attached, Garage, Inside Entrance, Private, Shelves
Patio/Porch: Balcony, Covered, Patio
Pool: In Ground, Private, Pool/Spa Combo, Waterfall
Sewer: Public Sewer
Spa: Yes
Swimming Pool: Yes
Utilities: Cable Available
Water: Public
Window: Blinds, Drapes, Skylight(s)
Room Sizes
Kitchen: 8 X 16
Bedroom 5: 16 X 14
Bedroom 4: 16 X 13
Bedroom 3: 13 X 15
Bedroom 2: 17 X 21
Primary Bedroom: 17 X 23
Dining Room: 16 X 15
Great Room: 26 X 29
Local Schools
High School: Durango
Middle School: Sawyer Grant
Elementary School: Rogers, Lucille S.,Rogers, Lucille S.
Listed By / Shown By
Listed By
Agency Name: More Realty Incorporated
Agency Contact: (702) 845-8154
Agent Name: George Font

Shown By
Agent Name: The Olguin Group Real Estate
Agent Phone:
Agency Title: Wardley Real Estate

Estimate Your Payment
Estimated Payment
$ 6,738.18 per month $5,538.02 Principal & Interest $777.25 Property Tax $422.92 Homeowner's Insurance
38 Princeville Lane | MLS# 2803594
This single family home located at 38 Princeville Lane, Las Vegas, NV 89113 is currently listed for sale with an asking price of $1,450,000. This property was built in 1987 and has 5 bedrooms and 6 full and 2 partial baths with 5002 sq. ft. Princeville Lane is located in the Estates At Spanish Trail #4 subdivision. Search Estates At Spanish Trail #4 real estate on olguin-group-real-estate.wardleyre.com today.