
BEDS5
BATHS3 full
SQUARE FEET2,847
MLS#2810030
STATUSActive
PROPERTY TYPEResidential - Single Family
SUBDIVISIONEscondido Estate
Property Description
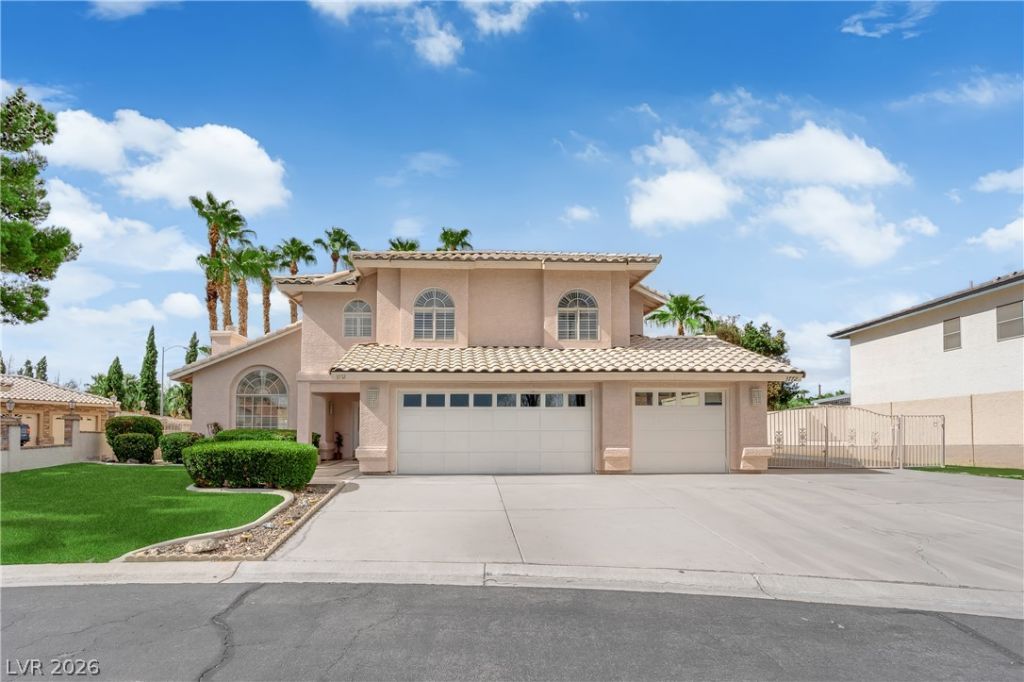
A FantastÑ?c Î?ppοrtunÑ?tÑ? ** 5 Î?еdrοoms - 3 Bathrooms ** 2,847Ñ?q ft ** Bеdroom & 3/4 Bathroom Downstairs ** Gorgeous Pool & Spa ** Huge Lot ** 3 Car Garage ** RV Parking ** Basketball Court ** Gated Neighborhood ** Priced to Move Quickly ** Combination of Space, Amenities, Garage Size and RV Parking is a Rare Find ** Sellers Will Review Offers on Thursday, August 27, 2026 **
Property Features
Property Type: Residential - Single Family
Cooling: Central Air, Electric,2 Units
Fireplaces: 2
Garage: 3 car attached
Heating: Central, Gas, Multiple Heating Units
Home Style: Two Story
Lot Size: 0.31 Acres
Roof Type: Tile
Stories: 2.0
Taxes: $3,491
Year Built: 1995
Amenities
Bedroom on Main Level
Ceiling Fan(s)
Window Treatments
Programmable Thermostat
Patio
Private Yard
Feature Descriptions
Appliances: Built-In Electric Oven, Double Oven, Dryer, Dishwasher, Disposal, Microwave, Refrigerator, Washer
Association Amenities: Gated
Days on Site: 7
Exterior: Frame, Stucco
Fencimg: Block, Back Yard
Fireplace: Family Room, Gas, Living Room
Flooring: Carpet, Ceramic Tile, Tile
HOA Fee: 479/ Quarterly
Laundry: Electric Dryer Hookup, Laundry Room
Lot: 1/4 to 1 Acre Lot, Landscaped, No Rear Neighbors, Trees
Parcel#: 161-31-210-002
Parking: Attached, Garage, Garage Door Opener, Inside Entrance, Private, RV Gated, RV Access/Parking, Storage
Parking Notes: Attached, Garage, Garage Door Opener, Inside Entrance
Patio/Porch: Covered, Patio
Pool: In Ground, Private, Pool/Spa Combo
Sewer: Public Sewer
Spa: Yes
Spa: In Ground
Swimming Pool: Yes
Utilities: Underground Utilities
Water: Public
Window: Blinds, Plantation Shutters
Room Sizes
Bedroom 5: 12 X 10
Family Room: 15 X 12
Living Room: 18 X 14
Kitchen: 11 X 10
Bedroom 4: 12 X 11
Bedroom 3: 16 X 13
Bedroom 2: 12 X 10
Primary Bedroom: 19 X 12
Local Schools
High School: Del Sol HS
Middle School: Cannon Helen C.
Elementary School: Tomiyasu,Tomiyasu
Listed By / Shown By
Listed By
Agency Name: Keller Williams MarketPlace
Agency Contact: (702) 370-2404
Agent Name: Sommer McDaniel

Shown By
Agent Name: The Olguin Group Real Estate
Agent Phone:
Agency Title: Wardley Real Estate

Estimate Your Payment
Estimated Payment
$ 2,572.52 per month $2,119.72 Principal & Interest $290.92 Property Tax $161.88 Homeowner's Insurance
3772 Miguels Lane | MLS# 2810030
This single family home located at 3772 Miguels Lane , Las Vegas, NV 89120 is currently listed for sale with an asking price of $555,000. This property was built in 1995 and has 5 bedrooms and 3 full baths with 2847 sq. ft. Miguels Lane is located in the Escondido Estate subdivision. Search Escondido Estate real estate on olguin-group-real-estate.wardleyre.com today.