
BEDS3
BATHS2 full 1 partial
SQUARE FEET1,688
MLS#2806896
STATUSActive Under Contract
PROPERTY TYPEResidential - Single Family
SUBDIVISIONRunvee Hobart
Property Description
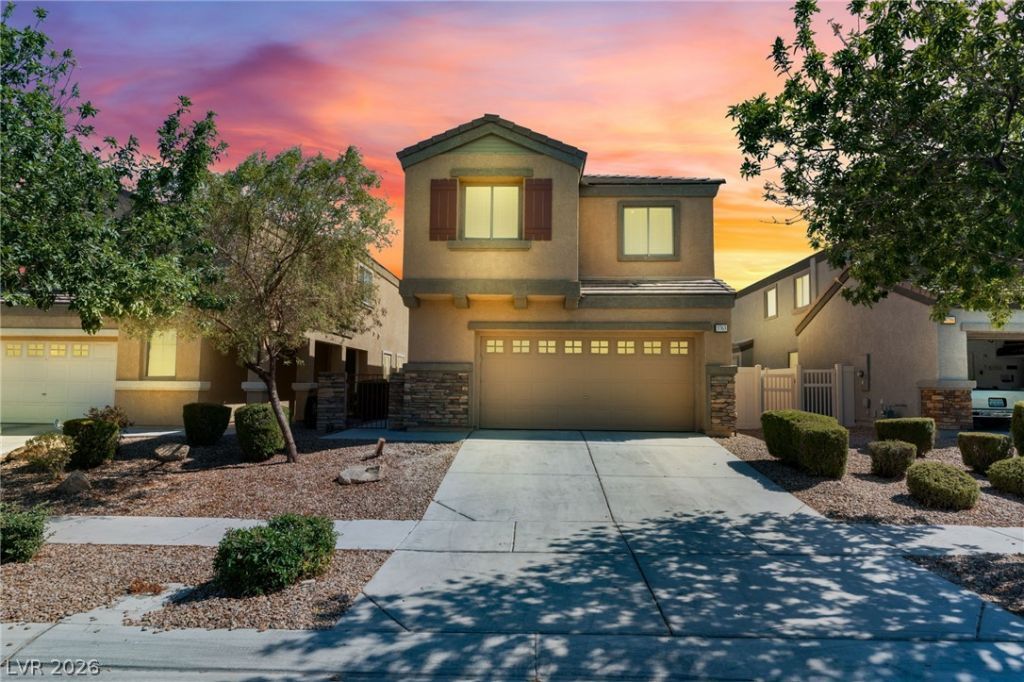
This stunn??ng two ??tory h?m? ?ff?r?? ?n expansive o??en ??oncept layout defined by bright, airy rooms and upgrades. Throughout the entire living space, beautiful luxury vinyl plank flooring provides a modern and durable foundation. The main level seamlessly connects the spacious living and dining areas, creating an ideal environment for daily living and entertaining. Upstairs, a versatile large loft adds valuable flexible space, perfect for a media room or home office. The home features three bedrooms and two and a half bathrooms, including a remarkable primary suite. This private sanctuary boasts a full en suite bathroom and its own private balcony. Situated on an impressively large lot, the property includes a blank-slate rear yard, offering a massive canvas ready for whatever vision you can bring to life! This property combines immaculate interior finishes with endless outdoor potential.
Property Features
Property Type: Residential - Single Family
Cooling: Central Air, Electric
Garage: 2 car attached
Heating: Central, Gas
Home Style: Two Story
Lot Size: 0.12 Acres
Roof Type: Tile
Stories: 2.0
Taxes: $2,144
Year Built: 2006
Amenities
Window Treatments
Private Yard
Feature Descriptions
Appliances: Dishwasher, Disposal, Gas Range
Association Amenities: Playground
Days on Site: 20
Fencimg: Block, Back Yard
Flooring: Luxury Vinyl Plank, Tile
HOA Fee: 339/ Quarterly
Laundry: Electric Dryer Hookup, Laundry Room, Upper Level
Lot: Desert Landscaping, Landscaped, < 1/4 Acre
Parcel#: 123-31-114-035
Parking: Attached, Garage, Garage Door Opener, Private
Parking Notes: Attached, Garage, Garage Door Opener, Private
Sewer: Public Sewer
Utilities: Underground Utilities
Water: Public
Window: Blinds
Room Sizes
Bedroom 3: 11 X 10
Bedroom 2: 10 X 10
Primary Bedroom: 16 X 14
Dining Room: 9 X 8
Living Room: 16 X 12
Local Schools
High School: Mojave
Middle School: Findlay Clifford O.
Elementary School: Dickens, D. L. Dusty,Dickens, D. L. Dust
Listed By / Shown By
Listed By
Agency Name: LPT Realty, LLC
Agent Name: Sasha Terry

Shown By
Agent Name: The Olguin Group Real Estate
Agent Phone:
Agency Title: Wardley Real Estate

Estimate Your Payment
Estimated Payment
$ 1,761.40 per month $1,470.44 Principal & Interest $178.67 Property Tax $112.29 Homeowner's Insurance
3763 Van Ness Avenue | MLS# 2806896
This single family home located at 3763 Van Ness Avenue, North Las Vegas, NV 89081 is currently listed for sale with an asking price of $385,000. This property was built in 2006 and has 3 bedrooms and 2 full and 1 partial baths with 1688 sq. ft. Van Ness Avenue is located in the Runvee Hobart subdivision. Search Runvee Hobart real estate on olguin-group-real-estate.wardleyre.com today.